
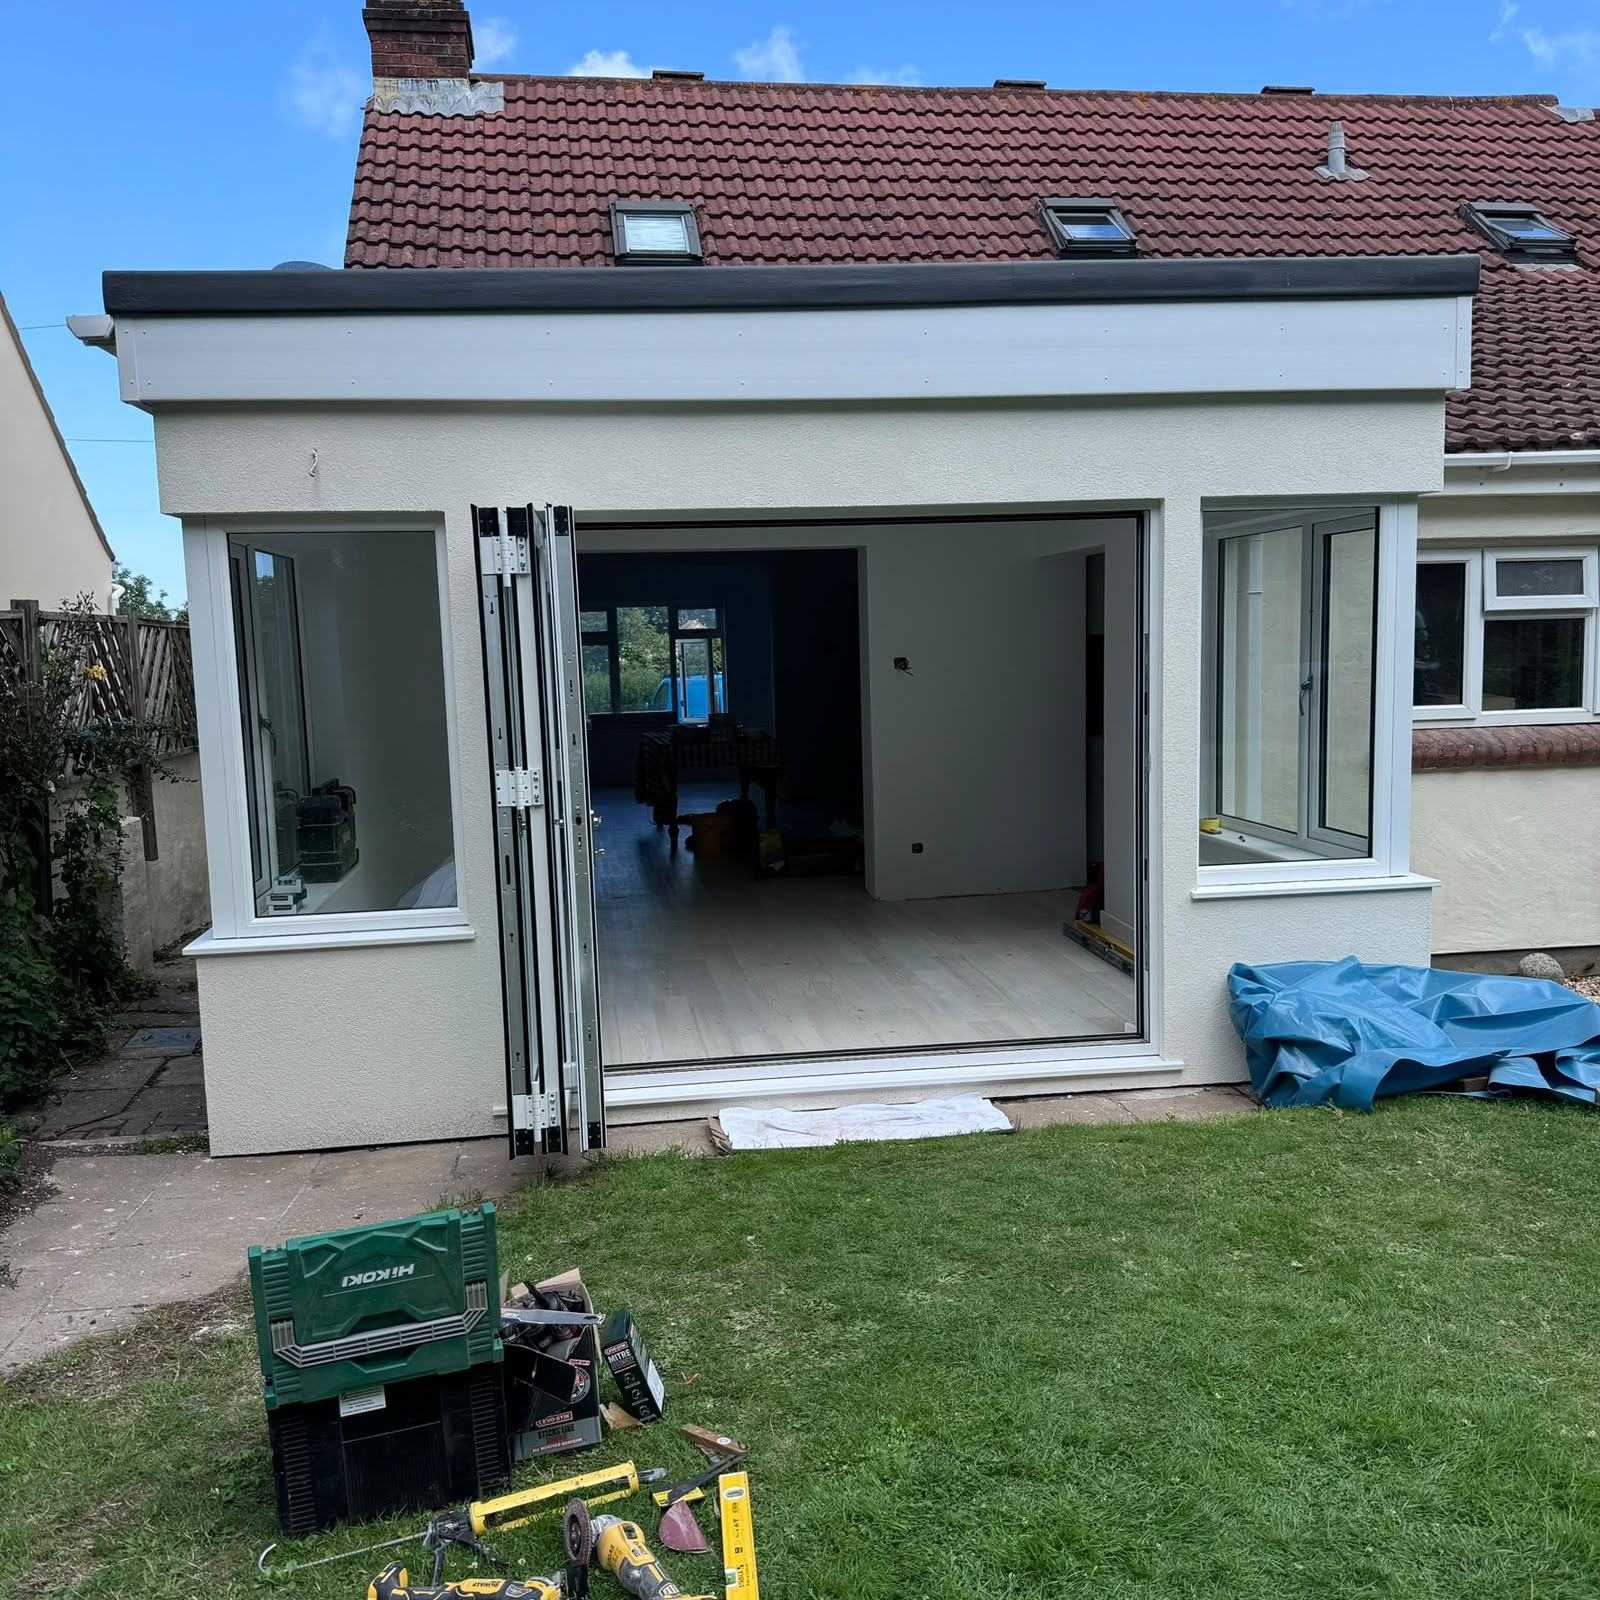
Contemporary Rear Extension & Internal Renovation
Single-Storey Rear Extension | Guernsey
A larger, brighter living space that blends seamlessly with the existing home
This project involved the construction of a high-quality single-storey rear extension, creating a larger and more functional living space while blending seamlessly with the existing property. The works included structural alterations, new construction, roofing, insulation, internal finishes and preparation for the client's new kitchen installation.
What we delivered on this extension
Structural alterations without disrupting the home
Extending to the rear meant demolishing the existing structure, installing steelwork to carry the new openings and tying the new build into an occupied property — all while keeping the finished result looking like it had always been part of the house.
Because we handle demolition, structural works, roofing, insulation, plastering and finishing in-house, the programme ran as one continuous sequence with no waiting between trades.
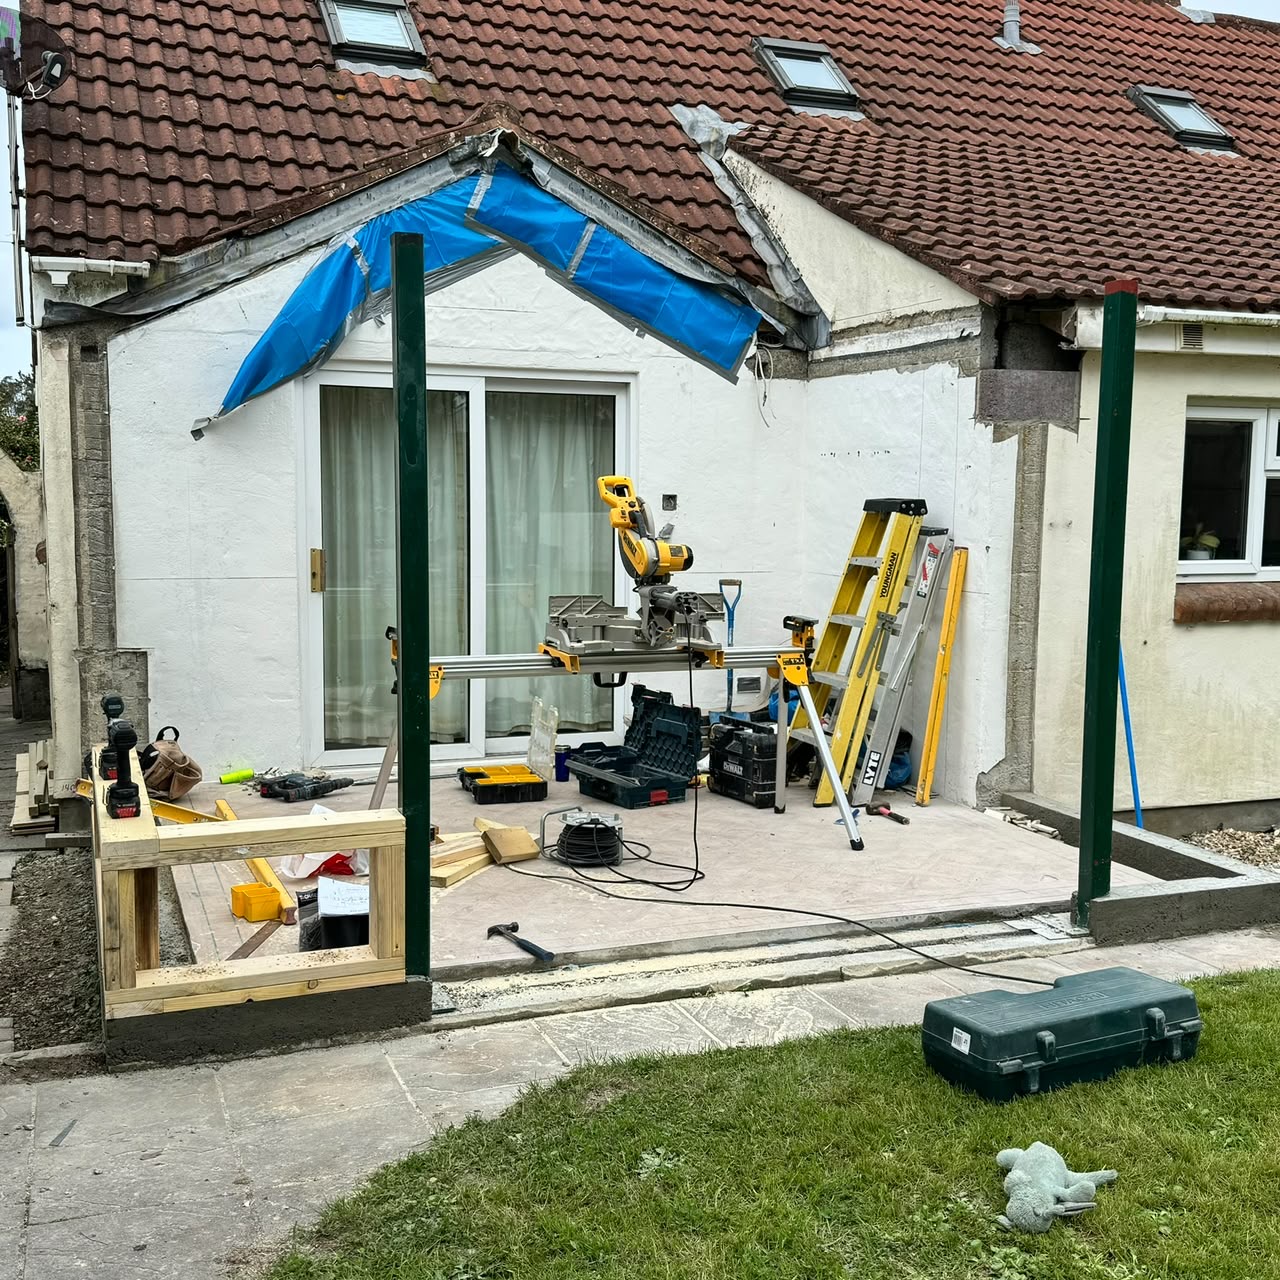
From demolition to final finishes
Every stage of this Guernsey extension was managed by our own team — structure, weatherproofing, insulation and internal finishes all sequenced as one job.
- 01
Demolition and site clearance
Existing rear structure carefully taken down, the area cleared and the site set up safely for the new build.
- 02
Structural steel installation
Steelwork installed and supported to carry the loads created by the new openings and extended footprint.
- 03
New walls constructed
New masonry and timber frame walls built up to line and level, tying the extension into the existing property.
- 04
Flat roof and GRP waterproofing
New flat roof structure formed, firred to fall and finished with a seamless GRP waterproof covering.
- 05
Fascias, soffits and rainwater goods
New fascias and soffits fitted and UPVC guttering installed to take water clear of the new structure.
- 06
Windows and bi-fold doors
New windows and wide bi-fold doors installed, opening the living space straight out onto the garden.
- 07
Insulation and boarding
Kingspan insulation and 37.5mm Thermaboard installed throughout for a warm, energy-efficient envelope.
- 08
Plastering and internal alterations
Plasterboarding and skim plastering completed, with new internal door openings formed to improve the flow.
- 09
Second fix and kitchen preparation
Window boards, skirtings and electrical alterations completed, with the space fully prepared for the client's new kitchen.
- 10
Finishing and handover
Waste removed, finishing works completed and the extension handed over ready for use.
Demolition, structural works and internal alterations
The original rear structure, the steelwork and openings, and the internal alterations that made the new layout possible.
The finished extension
A bright, modern and energy-efficient living area finished to a high standard, with wide bi-fold doors and the space fully prepared for the new kitchen.
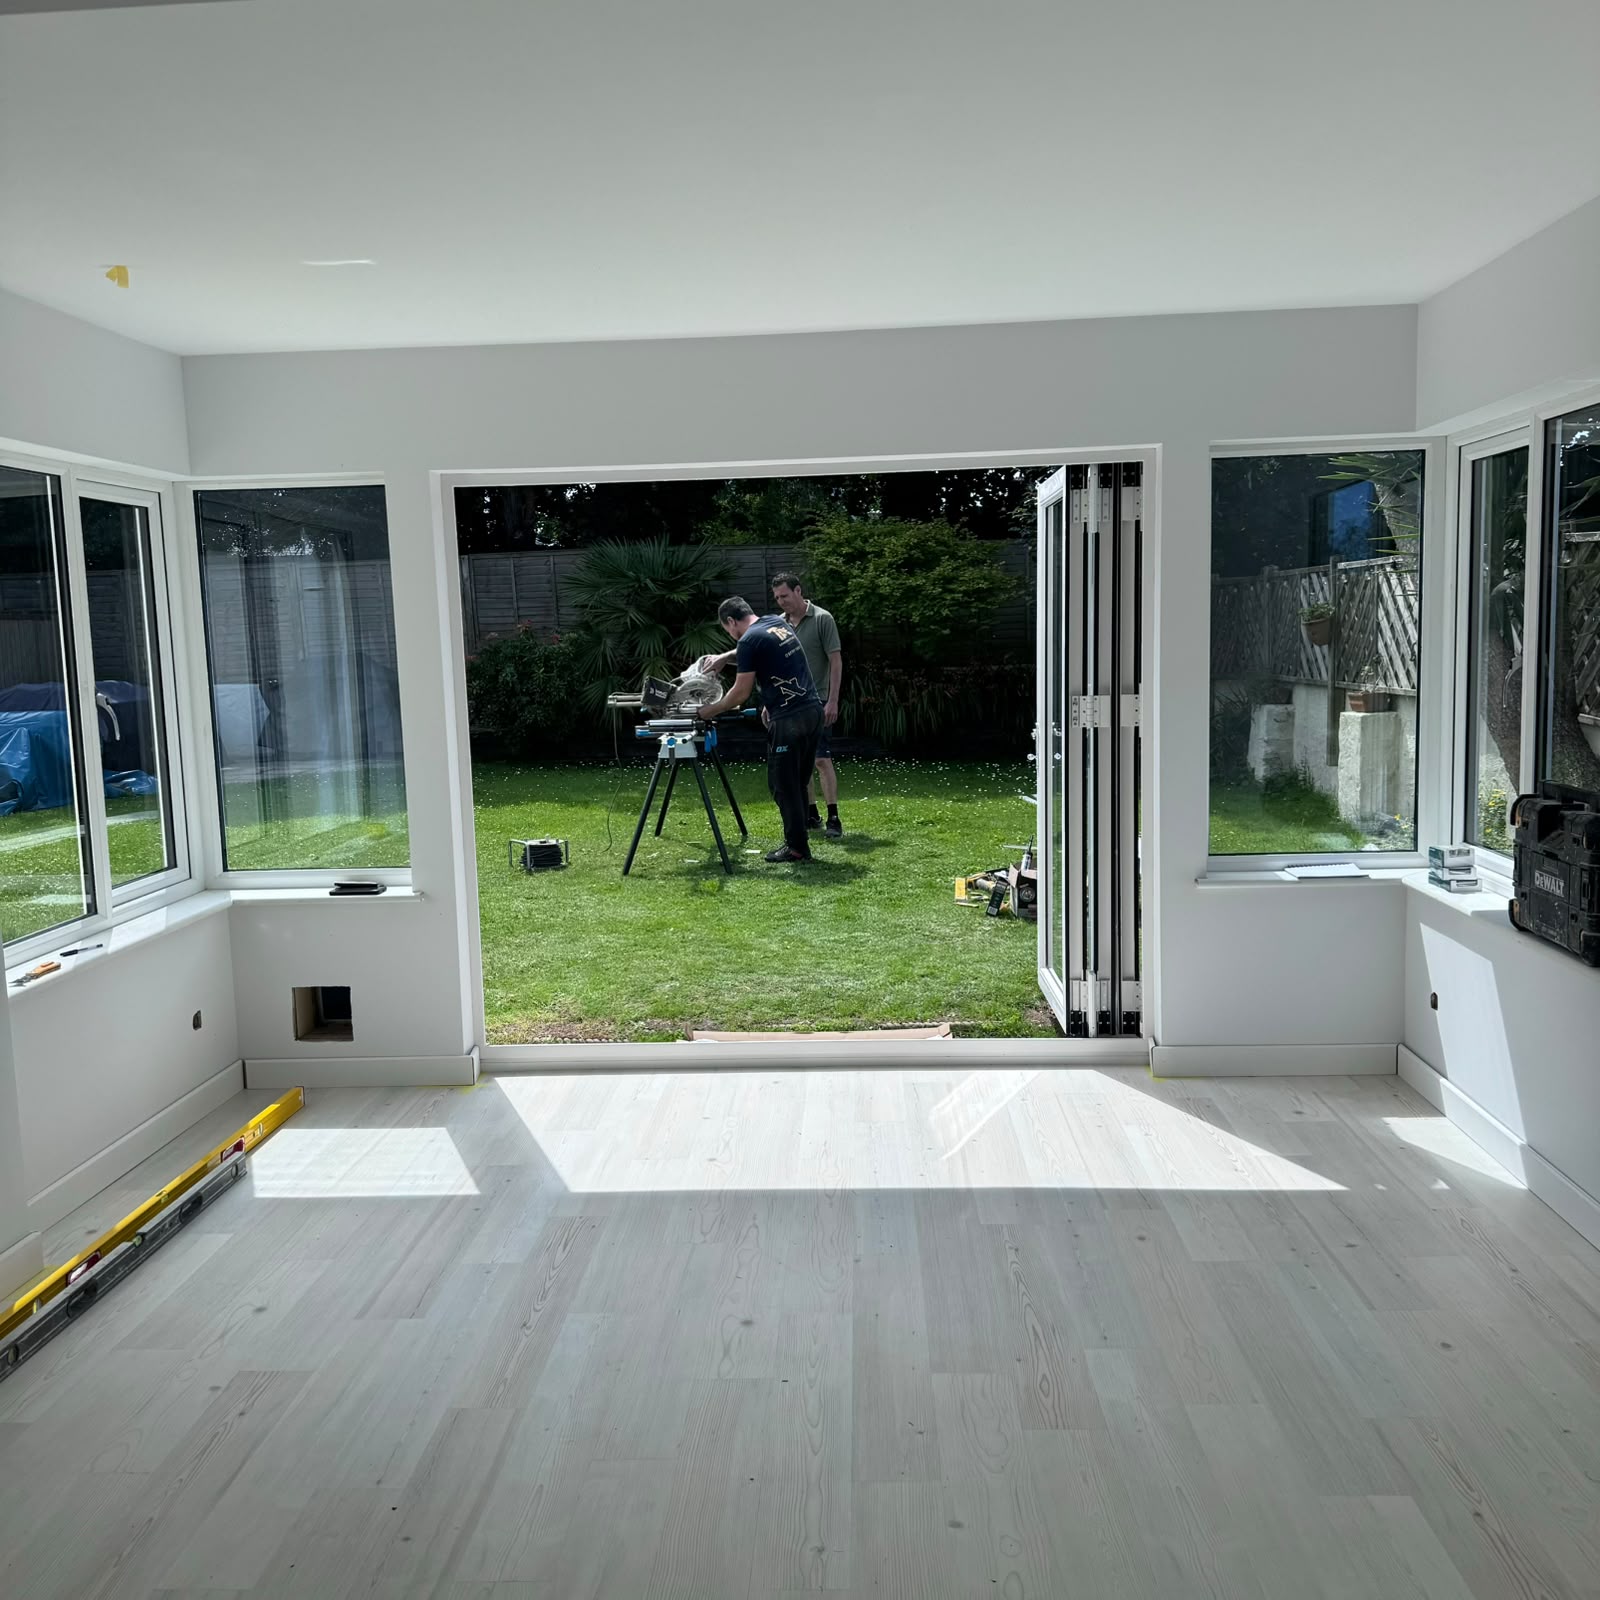
A bright, modern and energy-efficient living area
The completed extension provides a bright, modern and energy-efficient living area finished to a high standard. The project demonstrates T.A. Construction's ability to deliver complete residential extensions, from demolition and structural works through to the final internal finishes.
Trades and services delivered in-house
Planning a Rear Extension?
From demolition and structural steels to roofing, insulation and internal finishes, T.A. Construction delivers complete residential extensions with almost 25 years of industry experience across Guernsey.
More Guernsey builds
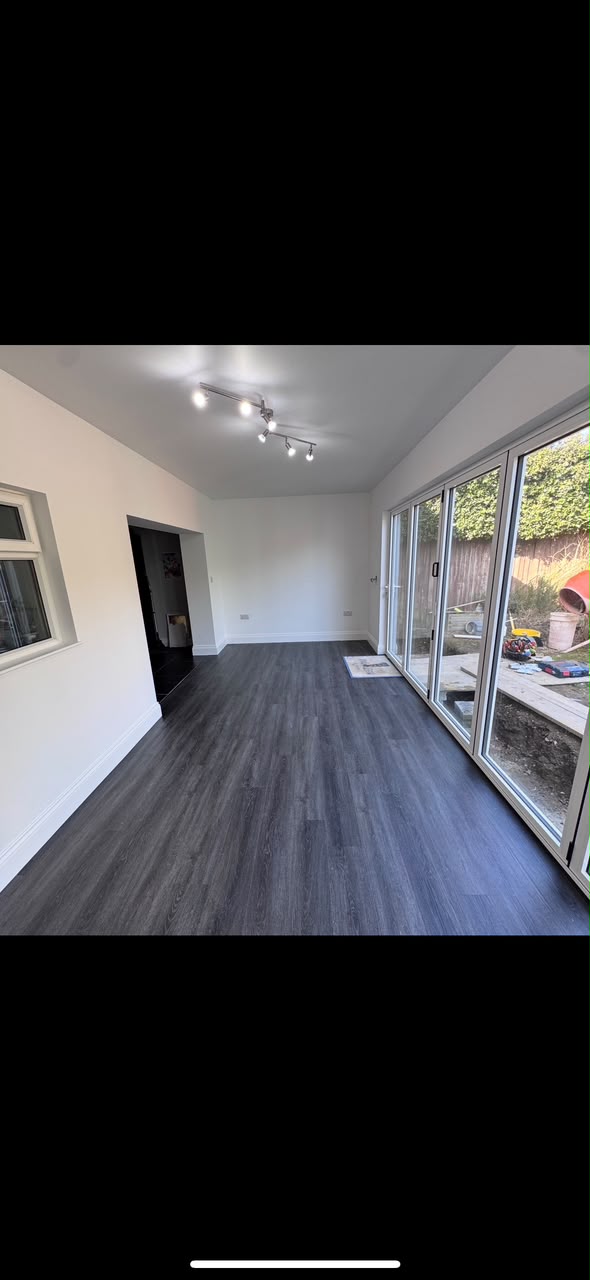 Extension
Single-Storey Dining Extension
A bespoke single-storey dining extension delivered from foundation to finish — bright, modern living space fully integrated with the existing home.
 External Works
Luxury Patio
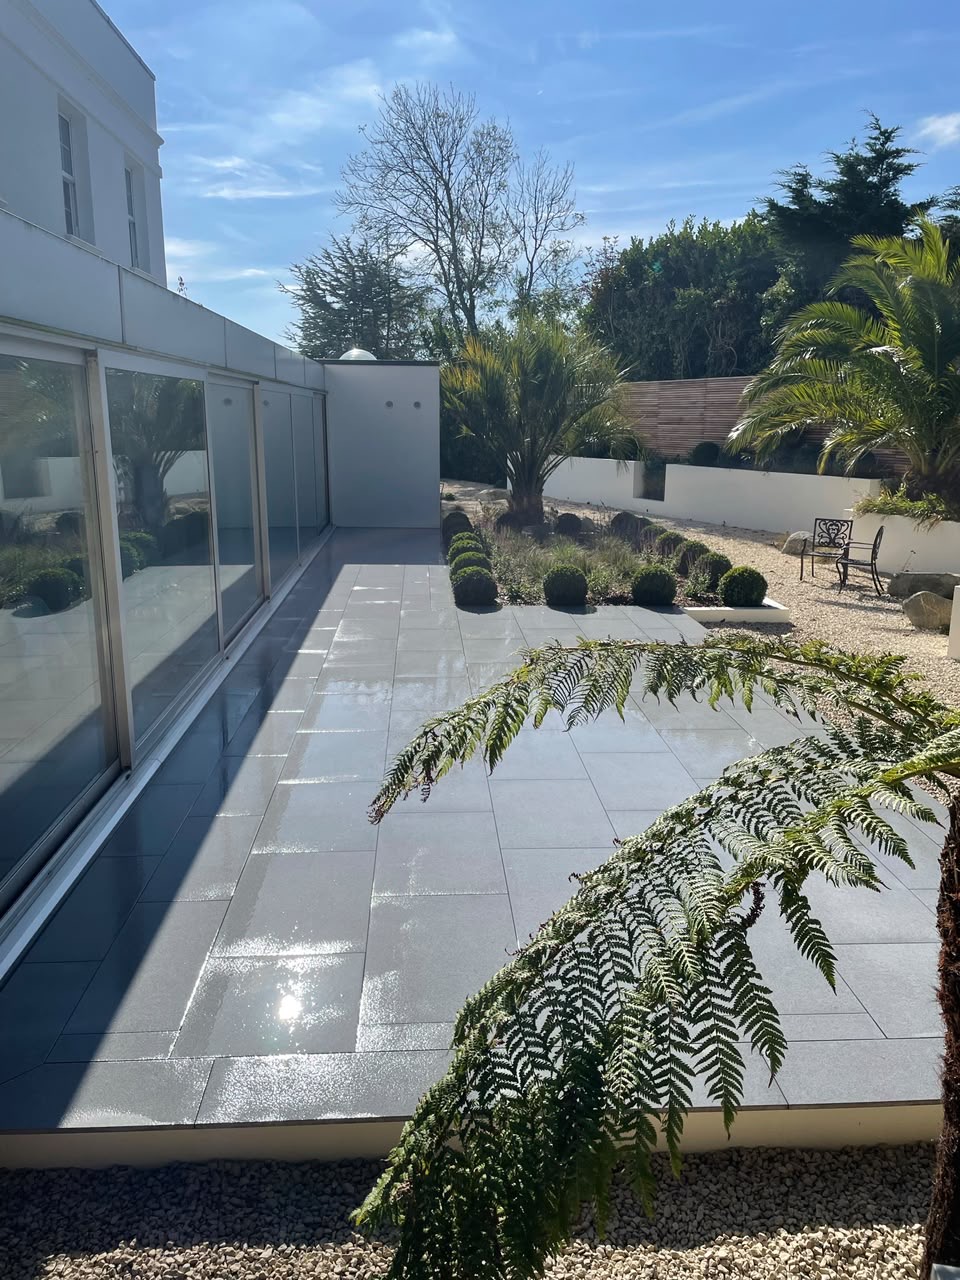
A luxury granite patio and terrace built from the ground up — excavation, drainage, retaining sleeper walls and precision-laid porcelain paving.
 Renovation
Full Renovation
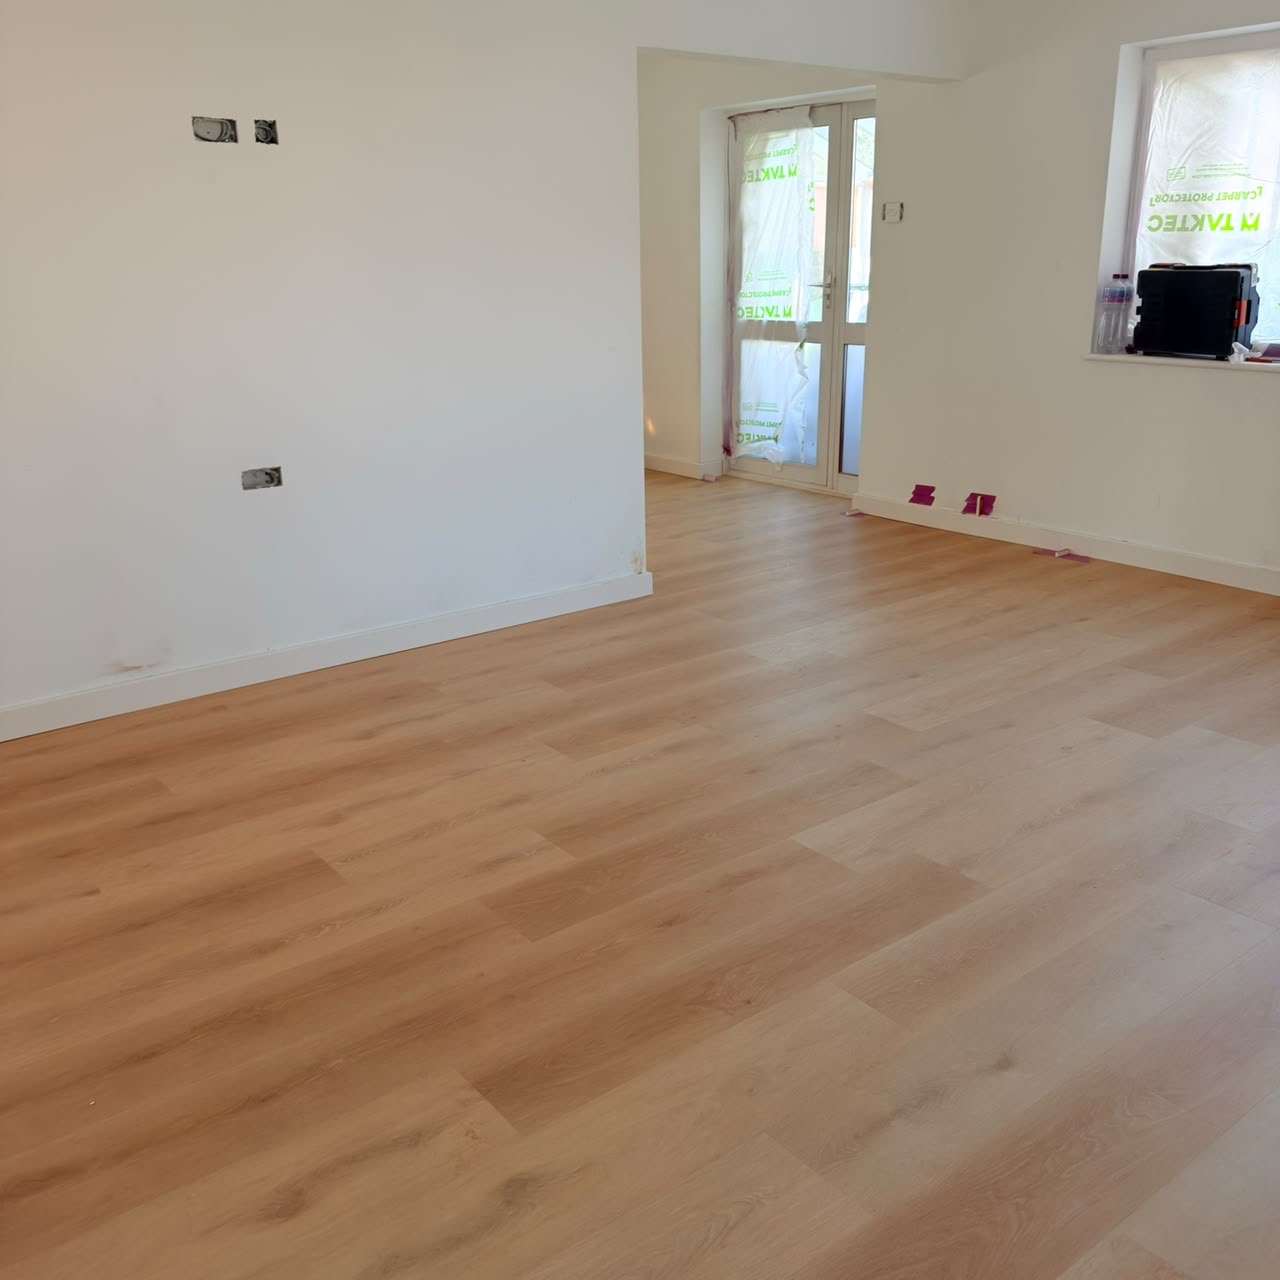
A complete property renovation — structural floor works, rewiring, insulation, chimney breast removal, open-plan lounge and kitchen, underfloor heating, LVP flooring and bespoke LED lighting.