
Single-Storey Dining Extension
Single-Storey Dining Extension | Guernsey
A bright new dining space, seamlessly integrated with the existing home
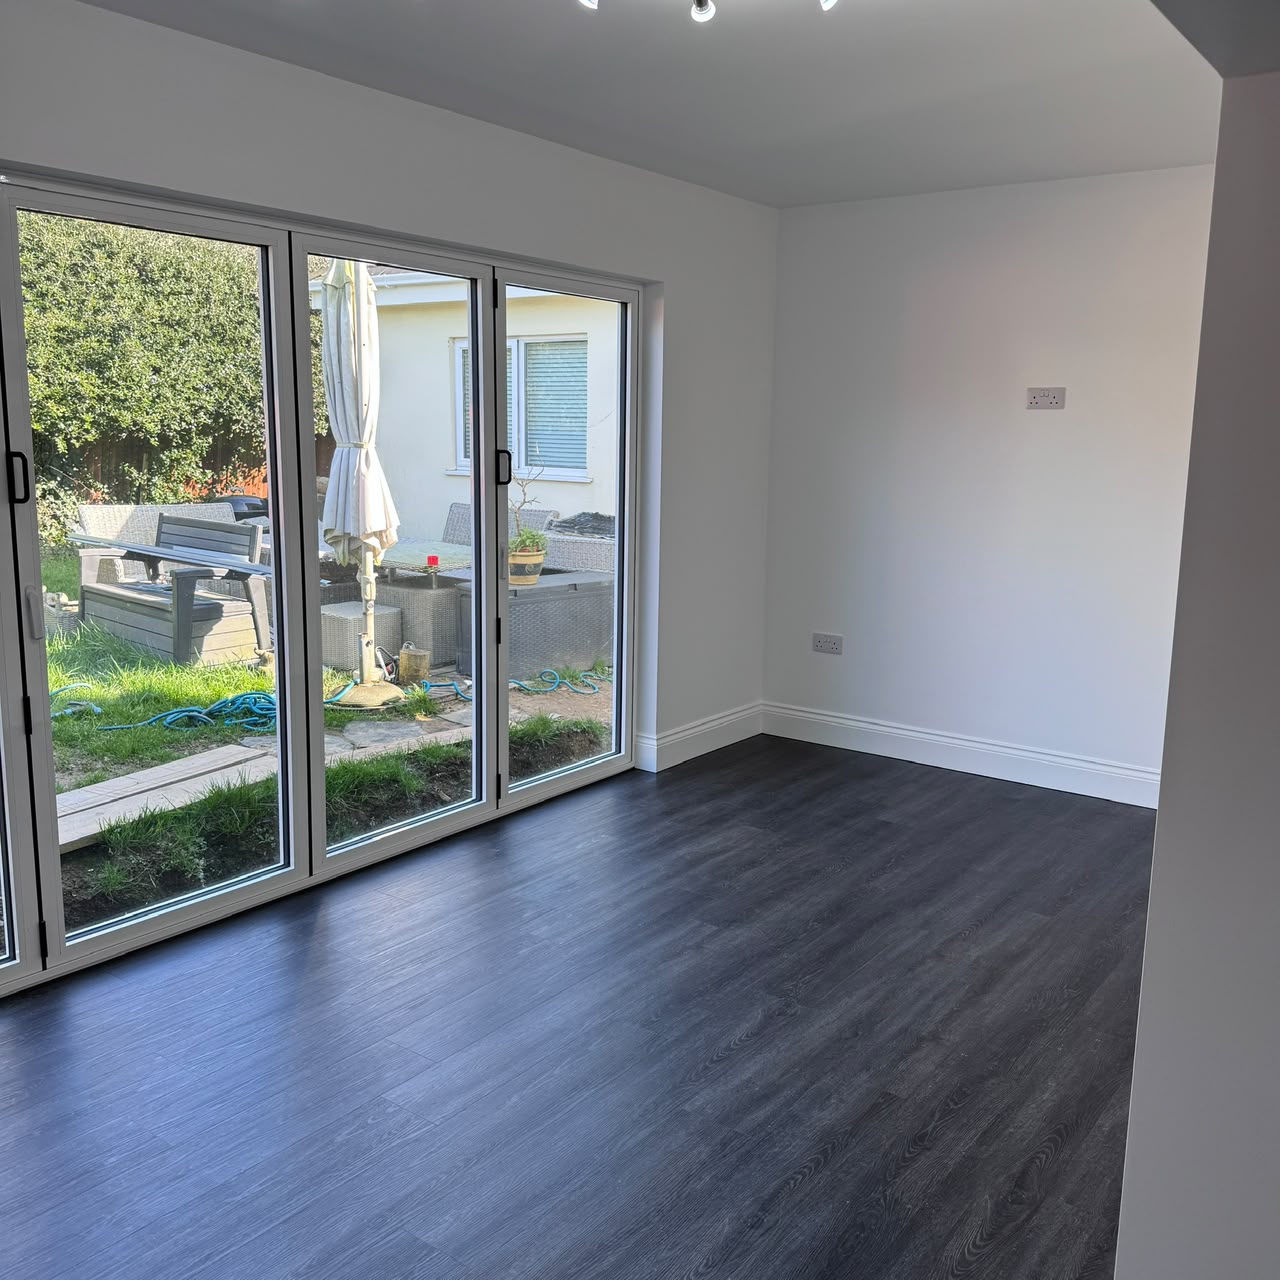
T.A. Construction was appointed to construct a bespoke single-storey dining extension in Guernsey, creating a bright and spacious new living area while seamlessly integrating it with the existing property. The project included all structural works, drainage installation, internal finishes and complete decoration, delivering a high-quality home extension ready for immediate use.
What we delivered on this house extension
Extend the home — without it ever looking like an extension
The aim was to extend the property's dining space while ensuring the new build blended seamlessly with the existing home. The project called for careful planning, structural accuracy and high-quality finishing to produce a modern, practical living space that reads as part of the original house — not an add-on.
As local building contractors in Guernsey, we were able to sequence groundworks, drainage, structural walls, roofing and finishes in one continuous programme.
From ground-breaking to handover
Every stage of this Guernsey home extension was managed by our own team — no gaps between trades, no waiting around.
- 01
Site preparation and demolition
Existing structures carefully removed, site cleared and made ready for a controlled, safe build.
- 02
Excavation and foundations
Reinforced footings and substructure set out to engineered specification.
- 03
Drainage installation
ACO channel drainage and below-ground drainage installed and tested before slab pour.
- 04
Construction of the new extension
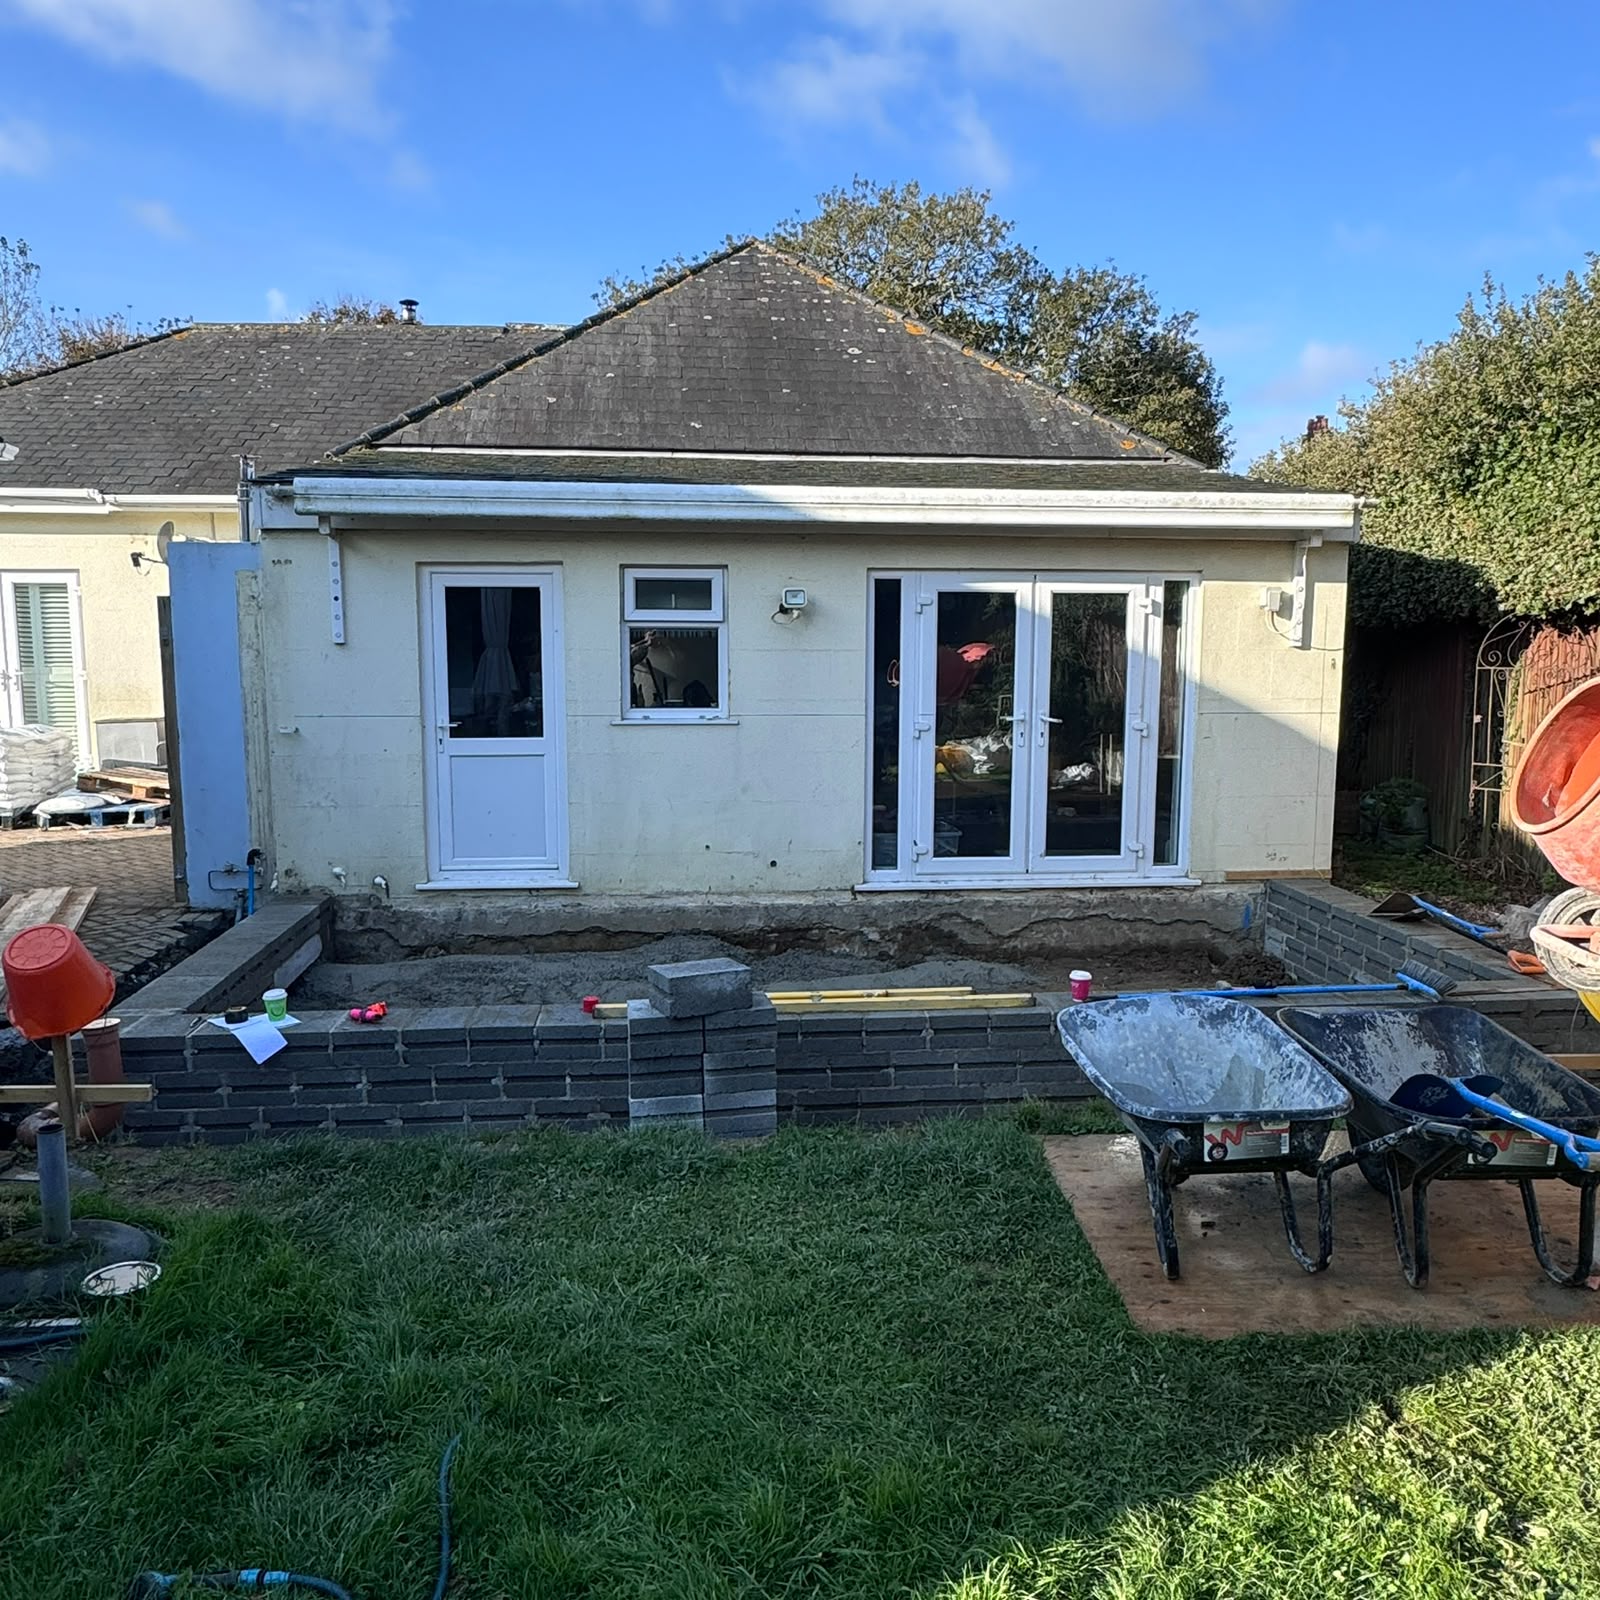
Blockwork walls raised, tied into the existing property and detailed for a seamless integration.
- 05
Roof installation
Full roof structure built and weather-tightened, matching the existing home's eaves and detailing.
- 06
Installation of bifold doors
Modern aluminium bifold doors fitted to open the new dining space out onto the garden.
- 07
Internal carpentry
First and second-fix carpentry, floor prep and detailed joinery throughout.
- 08
Plastering and finishing
Fine-finish plastering to walls and ceilings, ready for a first-class decoration.
- 09
Decorating
Full painting and decorating carried out in-house for a consistent finish.
- 10
Final snagging and handover
Thorough snag walk, final clean and formal handover of a completed, ready-to-use extension.
The transformation, stage by stage
Rear elevation — from cleared ground to new walls
Substructure — from blockwork foundations to poured slab
Internal finishes — from tired tiling to bespoke patterned floor
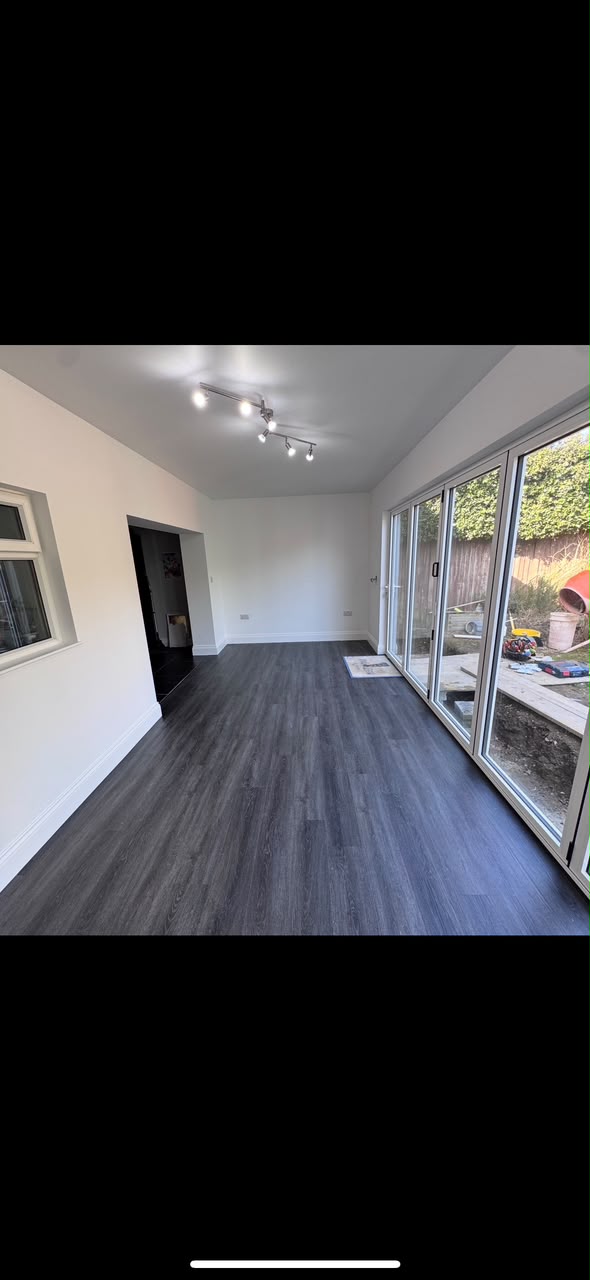
A bright, modern dining extension that adds real value
The completed extension provides a bright, modern dining space that integrates naturally with the original property. High-quality workmanship, premium finishes and careful attention to detail have created a practical yet stylish extension that adds both functionality and long-term value to the home.
Trades and services delivered in-house
A closer look at the build
Thinking About Extending Your Home?
Whether you're planning a dining extension, home renovation or complete construction project, T.A. Construction delivers exceptional workmanship with almost 25 years of industry experience across Guernsey.
More Guernsey builds
 External Works
Luxury Patio
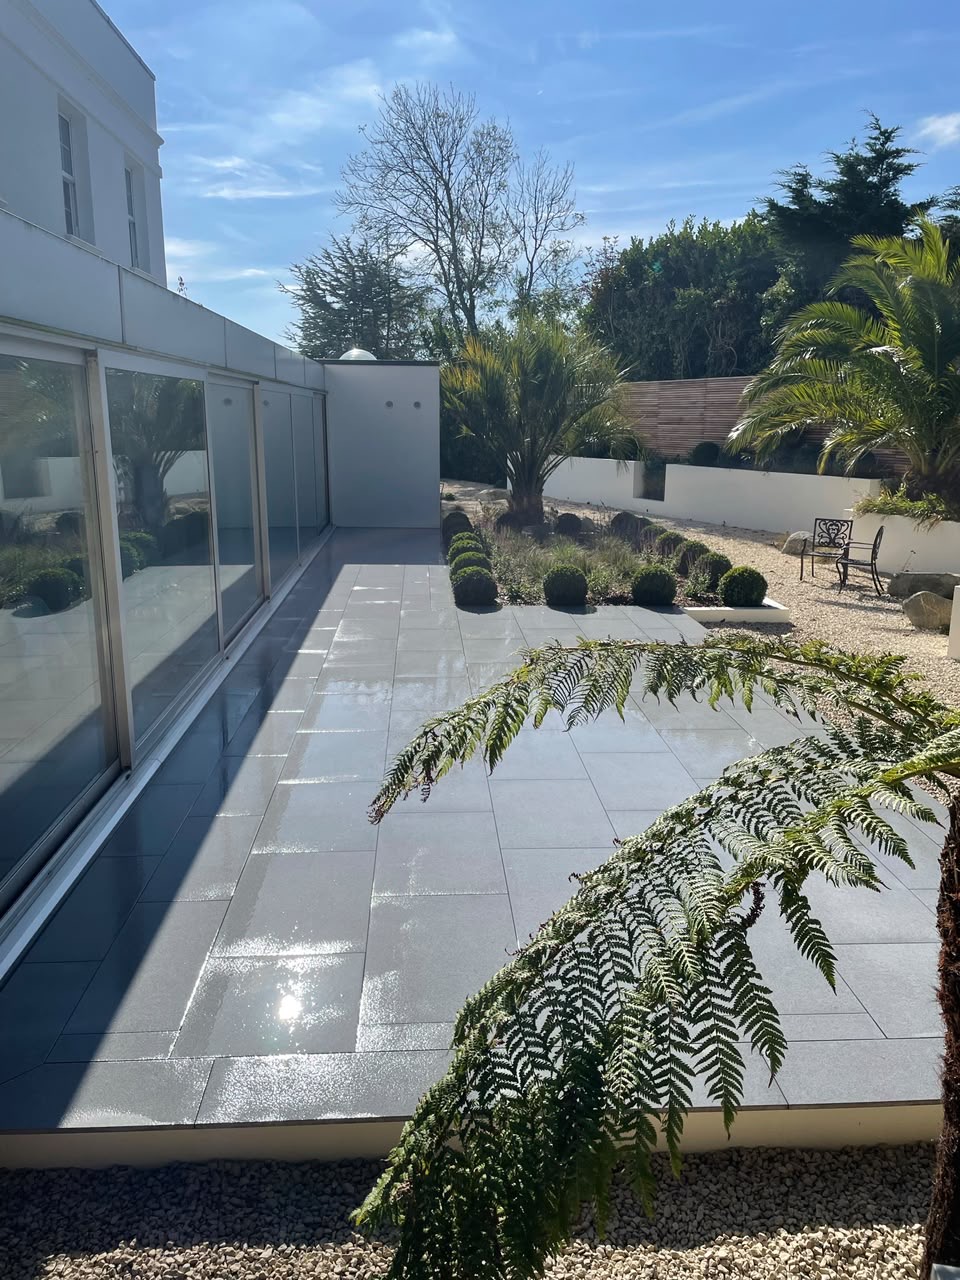
A luxury granite patio and terrace built from the ground up — excavation, drainage, retaining sleeper walls and precision-laid porcelain paving.
 Renovation
Full Renovation
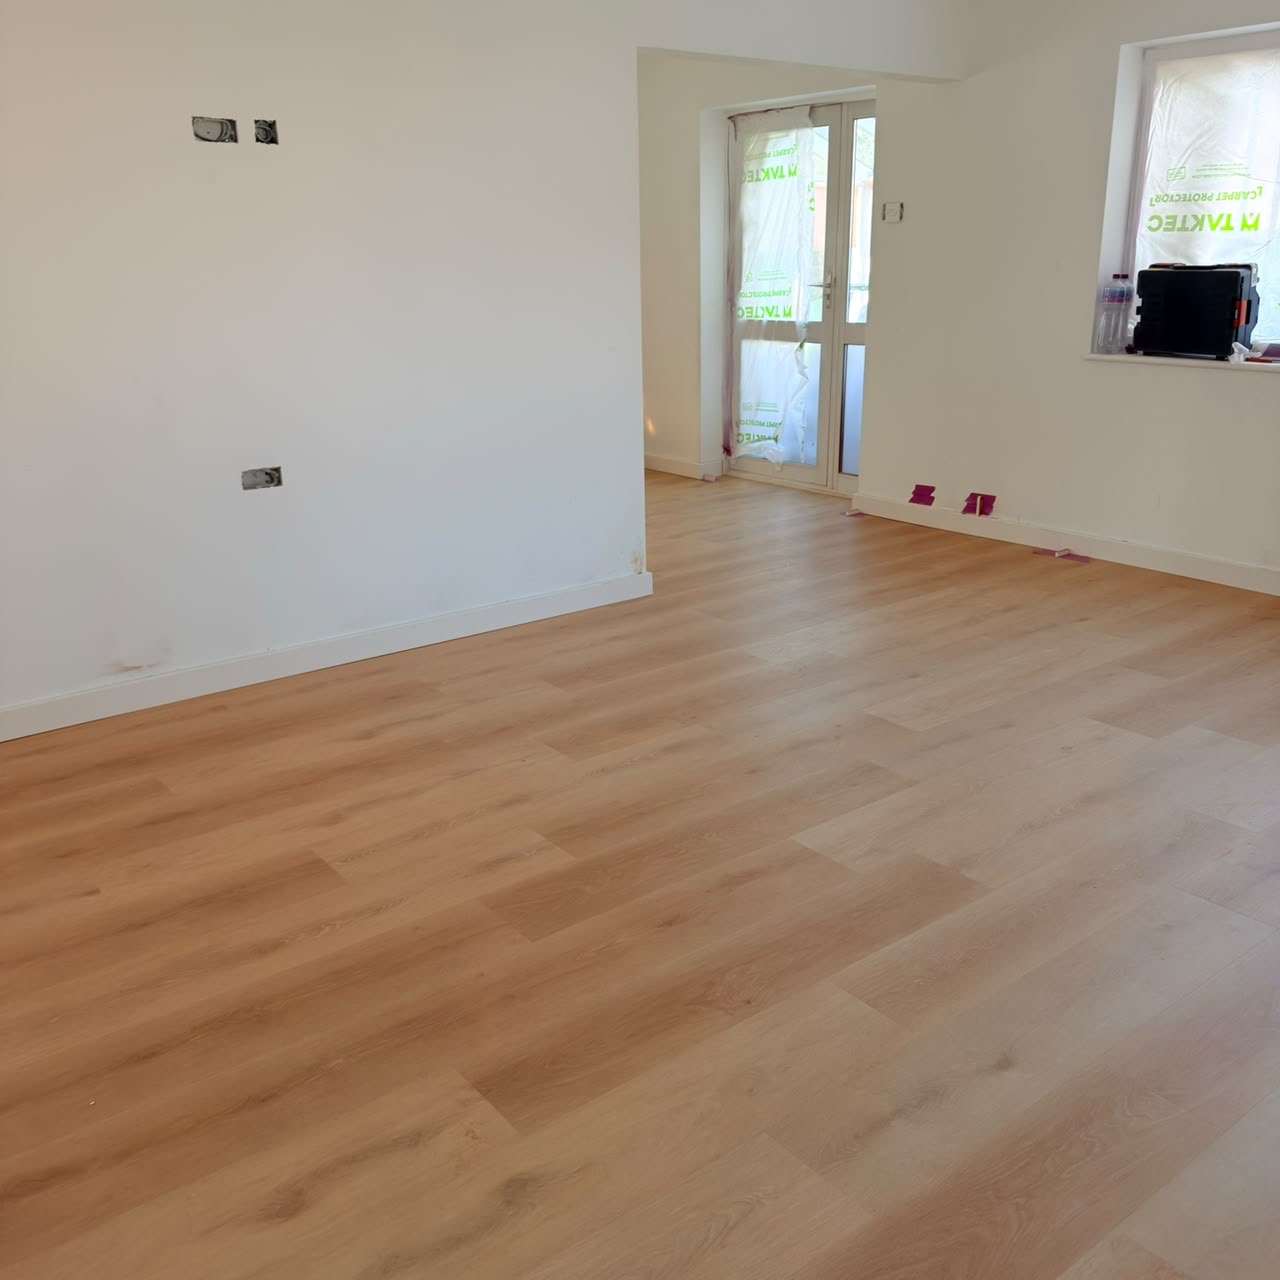
A complete property renovation — structural floor works, rewiring, insulation, chimney breast removal, open-plan lounge and kitchen, underfloor heating, LVP flooring and bespoke LED lighting.
 Extension
Contemporary Rear Extension & Internal Renovation
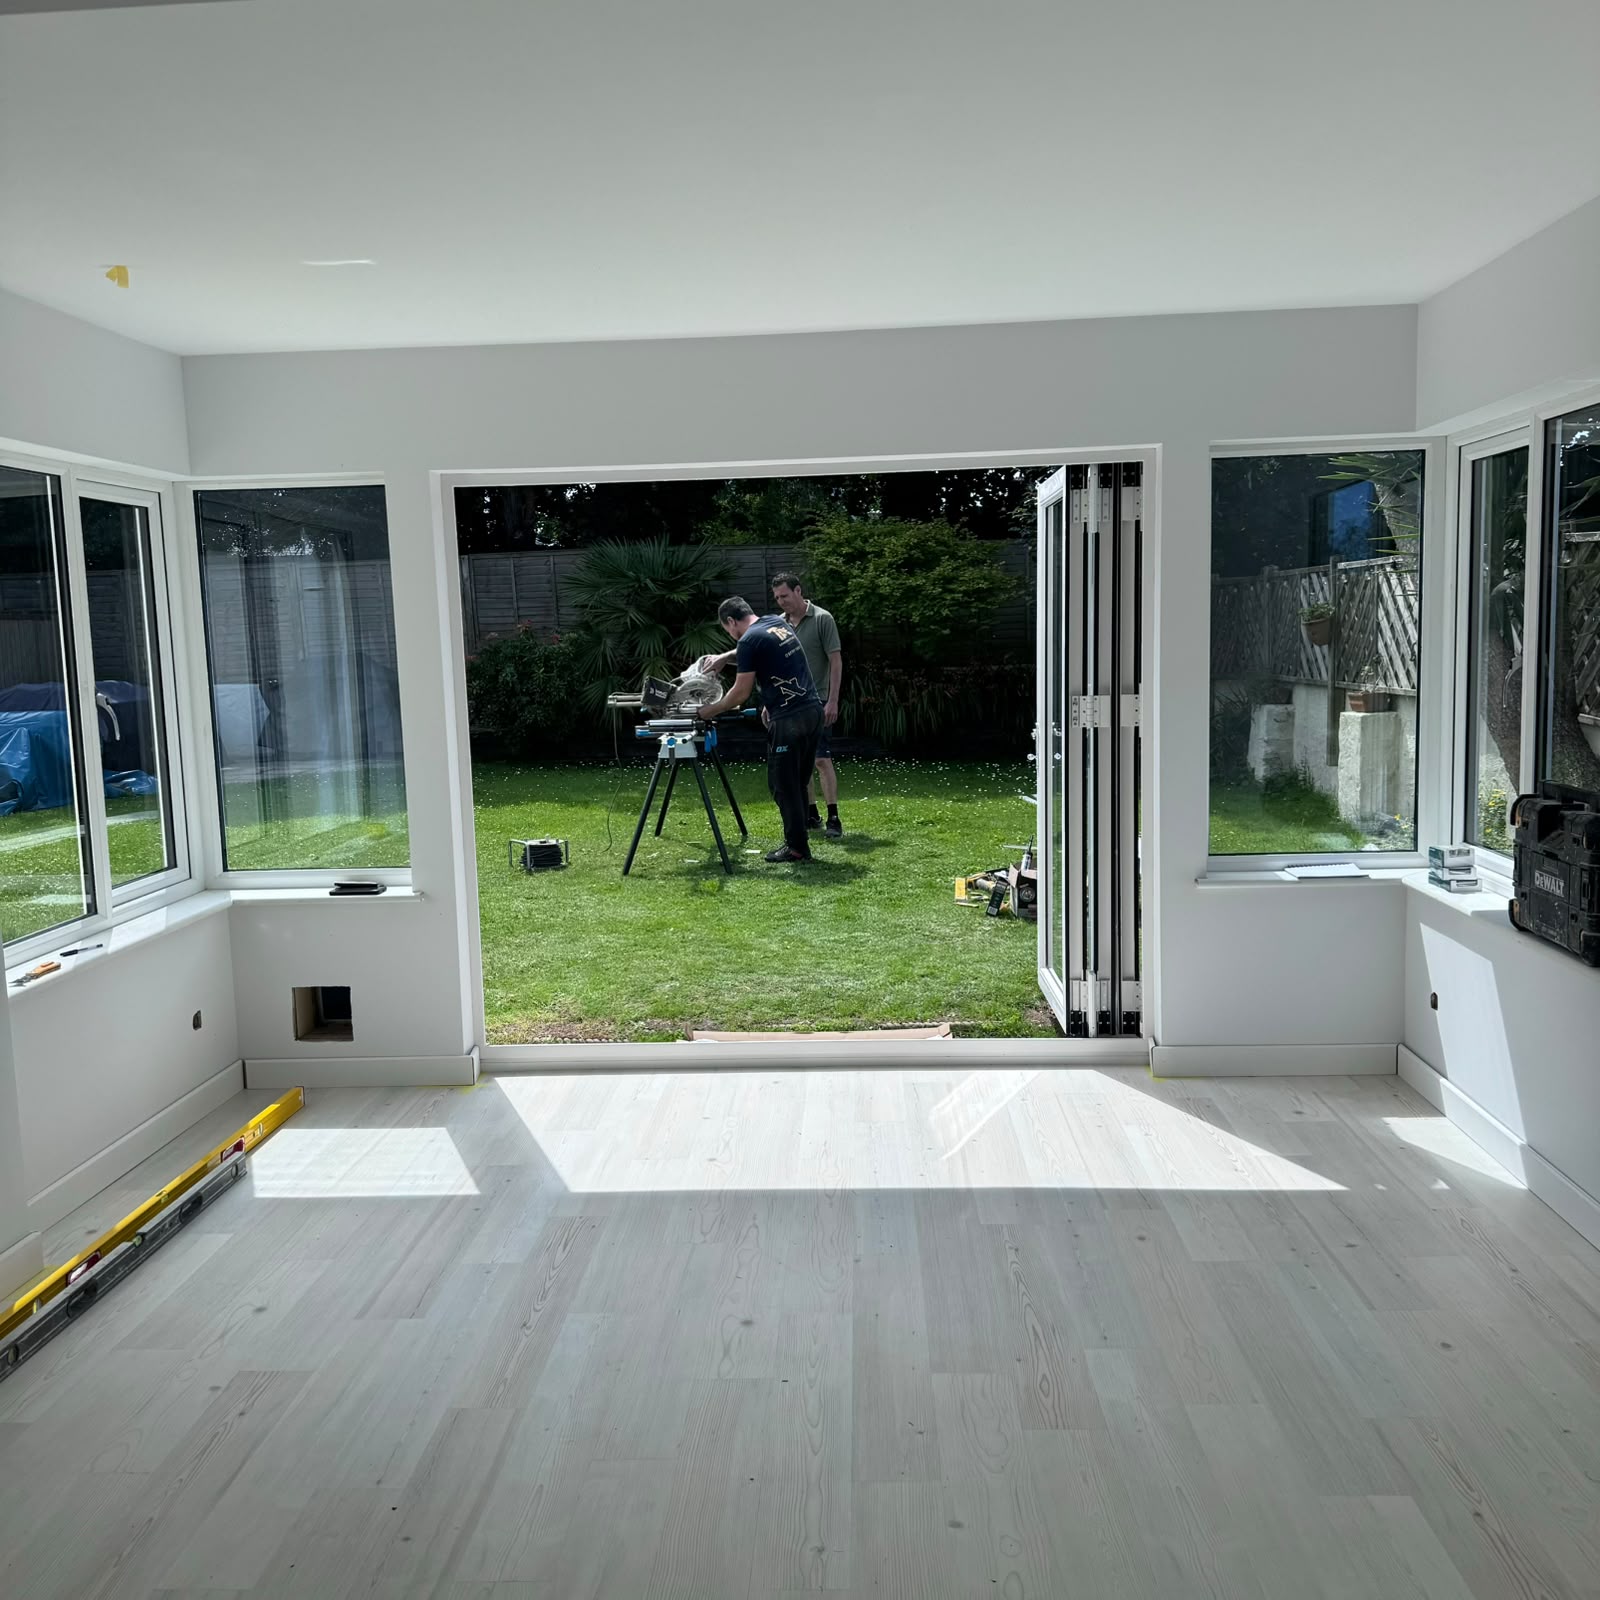
A high-quality single-storey rear extension with structural steels, GRP flat roof, bi-fold doors, insulation, plastering and full preparation for a new kitchen.