
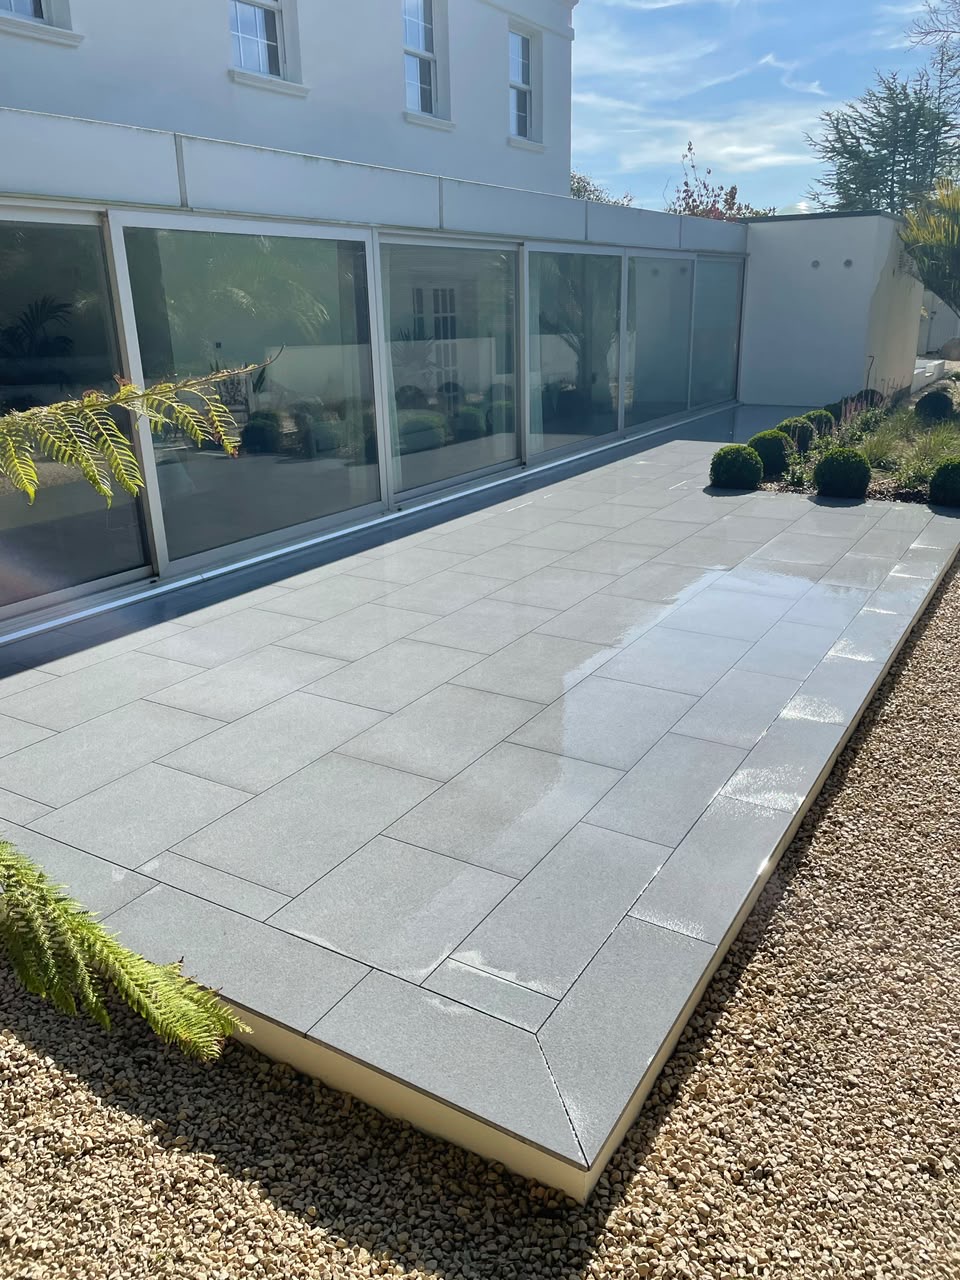
A sloping, unusable garden turned into a level luxury terrace
T.A. Construction was appointed to transform a steeply sloping garden area into a high-specification patio and outdoor living space. The works covered full excavation and ground reduction, drainage, oak sleeper retaining walls, a reinforced sub-base and precision-laid large-format paving — delivering a premium terrace that flows straight out of the house and can be used all year round.
What we delivered on this patio build
Build a level terrace into a falling garden
The ground fell away sharply from the house, leaving no usable outdoor space. Creating a level terrace meant significant excavation, structural retention of the banks and a drainage strategy that would keep the finished paving dry through Guernsey winters.
Because we handle groundworks, drainage, retaining walls and paving in-house, the whole programme ran as one continuous sequence with no waiting between trades.
From first cut to final wash-down
Every stage of this Guernsey patio was managed by our own team — levels, drainage, retention and paving all set out and checked as one job.
- 01
Survey and setting out
Levels taken across the sloping garden, finished patio height set against the house threshold and falls planned in.
- 02
Excavation and ground reduction
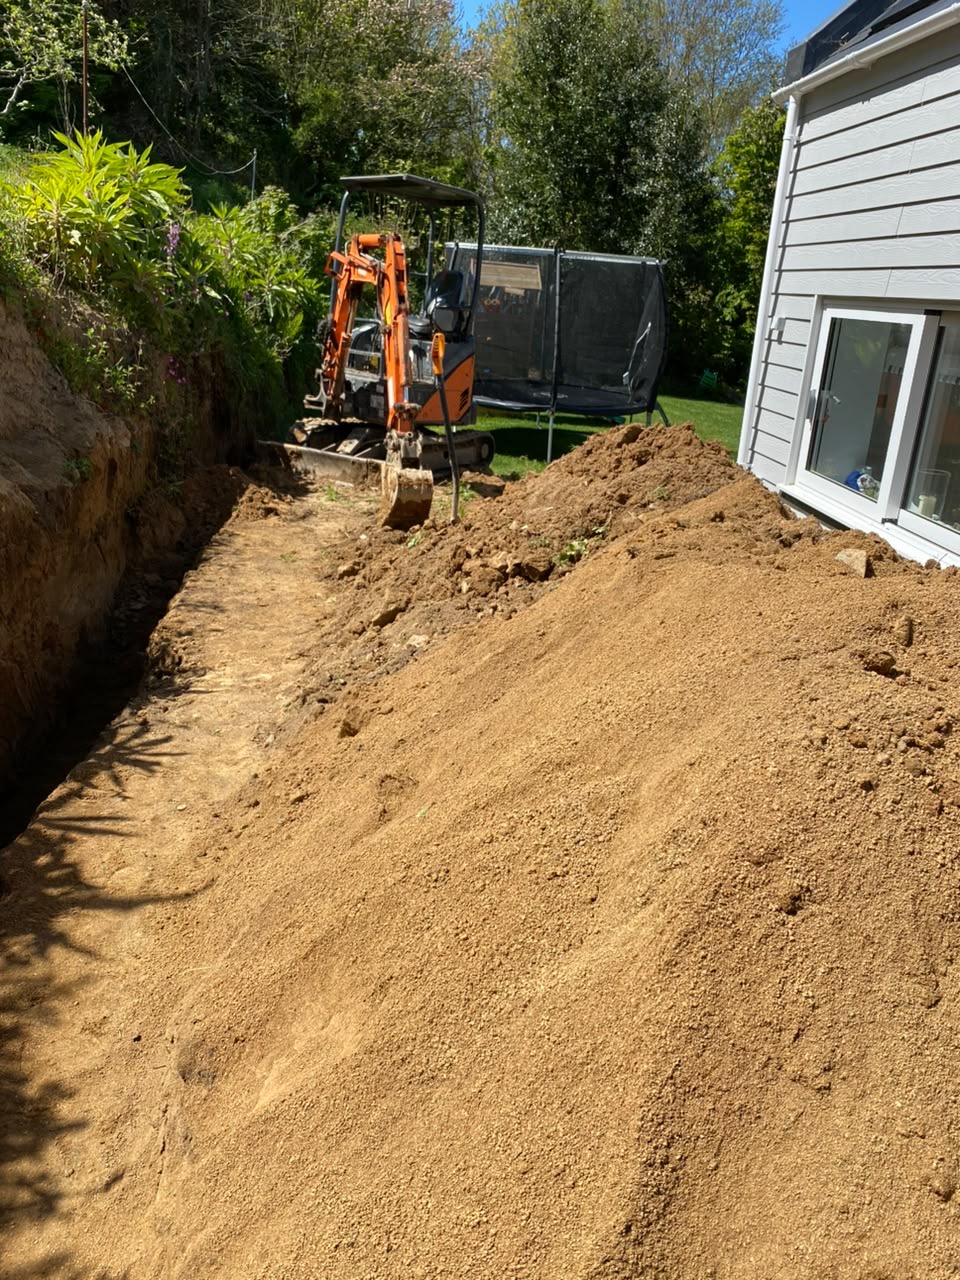
Mini excavator used to cut into the bank and reduce levels, with spoil removed from site.
- 03
Drainage installation
Below-ground drainage, inspection chambers and surface falls installed and tested before any build-up.
- 04
Oak sleeper retaining walls
Heavy oak sleepers set and fixed to retain the banks and frame the new terrace.
- 05
Sub-base and compaction
Graded MOT sub-base laid in layers and mechanically compacted to give a stable, settlement-free platform.
- 06
Paving installation
Large-format granite slabs laid on a full mortar bed, each one levelled, spaced and checked for fall.
- 07
Steps and transitions
Clean step details formed to link the terrace, lower patio and lawn without awkward changes in level.
- 08
Jointing and finishing
Joints pointed, edges detailed and the paving washed down to a crisp, uniform finish.
- 09
Reinstatement and handover
Surrounding ground made good, site cleared and the finished terrace handed over ready to use.
Excavation, drainage and groundworks
The unusable sloping ground, the dig, and the structural preparation that made a level luxury terrace possible.
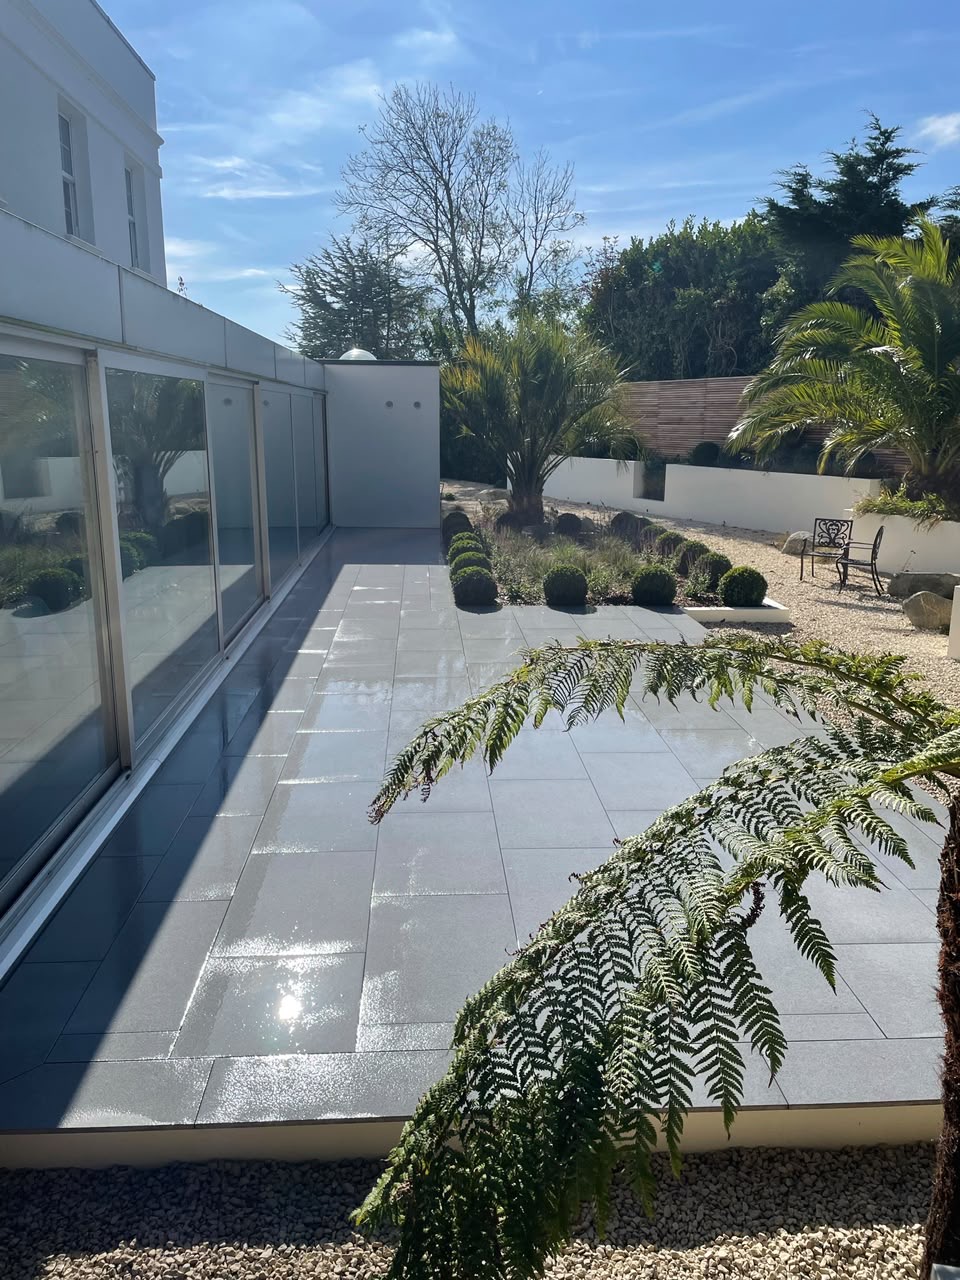
The finished luxury terrace
Crisp large-format granite, clean step details and oak sleeper retaining walls — a genuine outdoor room off the back of the house.
A premium outdoor space that adds real value
The finished terrace gives the property a generous, level entertaining space with seamless access from the living areas. Accurate falls, sound drainage and precision jointing mean it looks sharp and performs properly year after year.
Trades and services delivered in-house
Planning a New Patio or Terrace?
From groundworks and drainage to retaining walls and premium paving, T.A. Construction delivers exceptional outdoor spaces with almost 25 years of industry experience across Guernsey.
More Guernsey builds
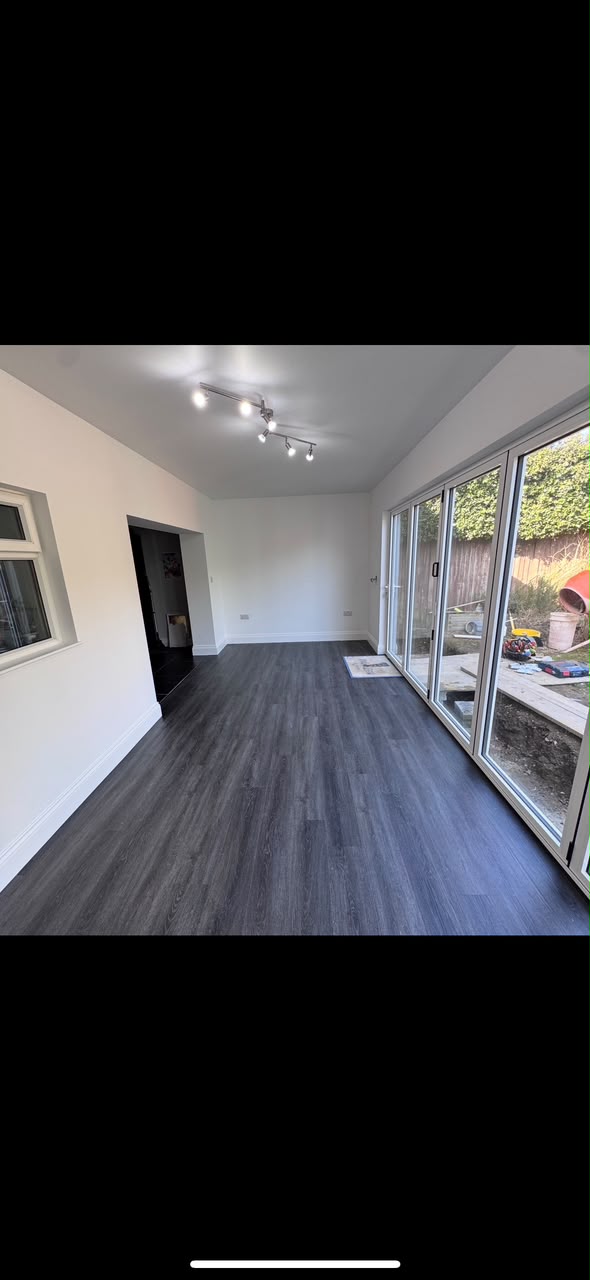 Extension
Single-Storey Dining Extension
A bespoke single-storey dining extension delivered from foundation to finish — bright, modern living space fully integrated with the existing home.
 Renovation
Full Renovation
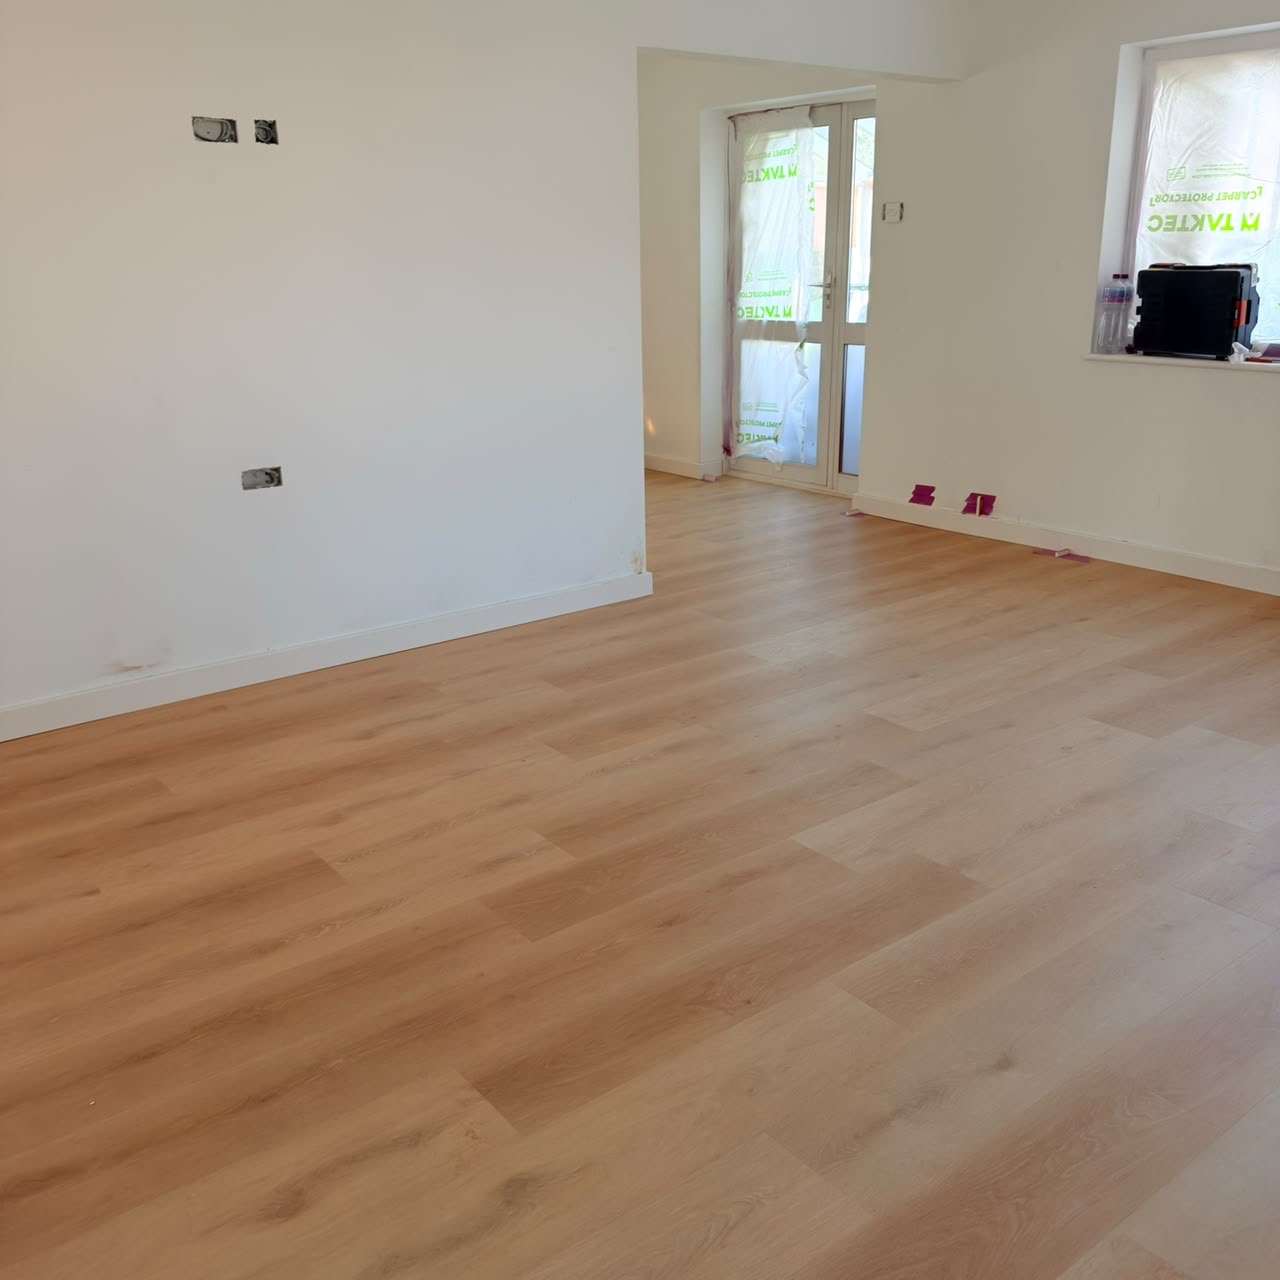
A complete property renovation — structural floor works, rewiring, insulation, chimney breast removal, open-plan lounge and kitchen, underfloor heating, LVP flooring and bespoke LED lighting.
 Extension
Contemporary Rear Extension & Internal Renovation
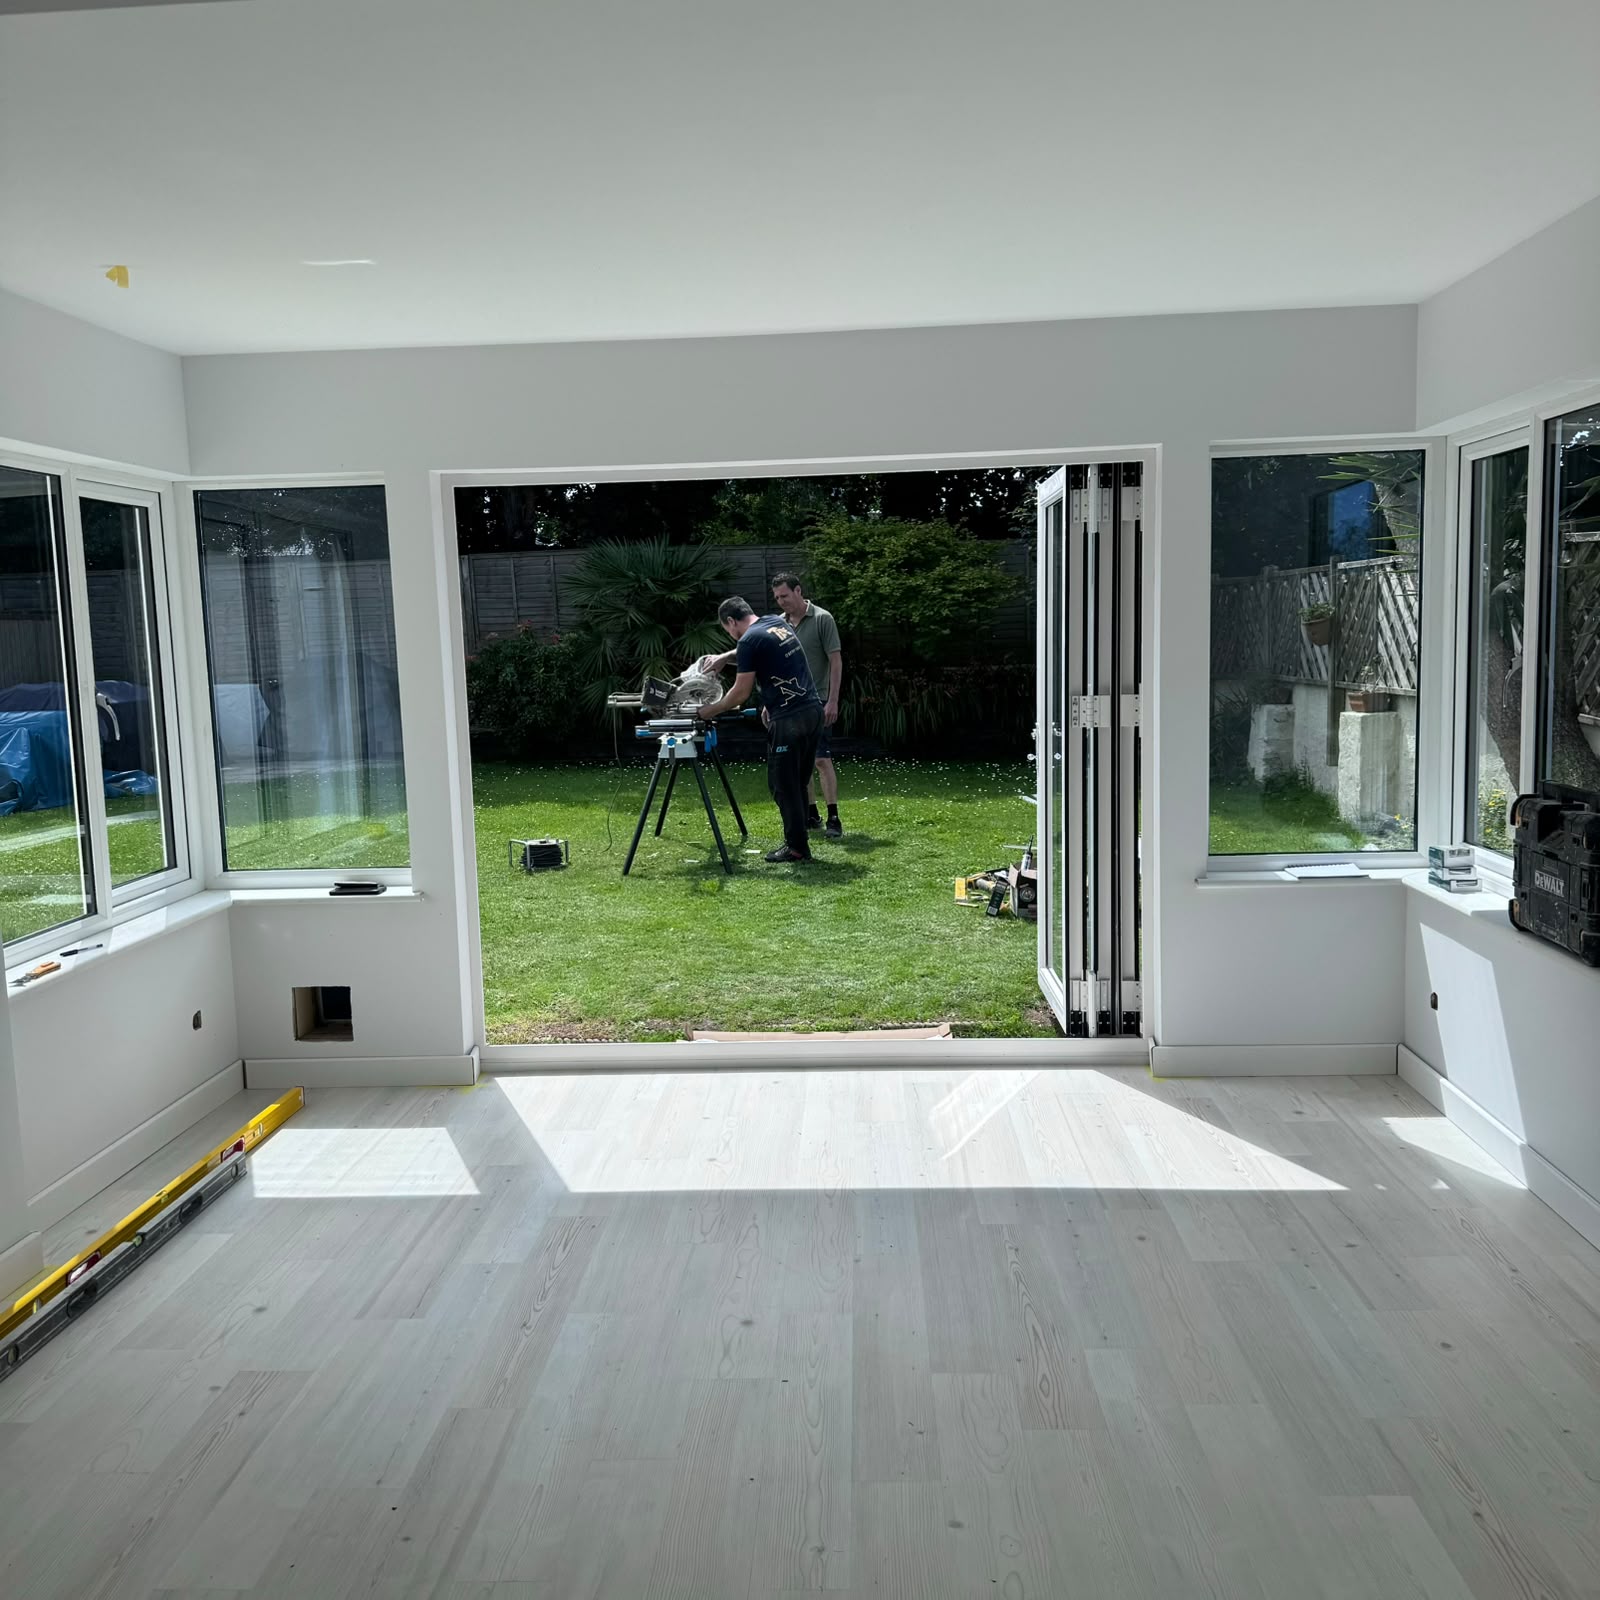
A high-quality single-storey rear extension with structural steels, GRP flat roof, bi-fold doors, insulation, plastering and full preparation for a new kitchen.