
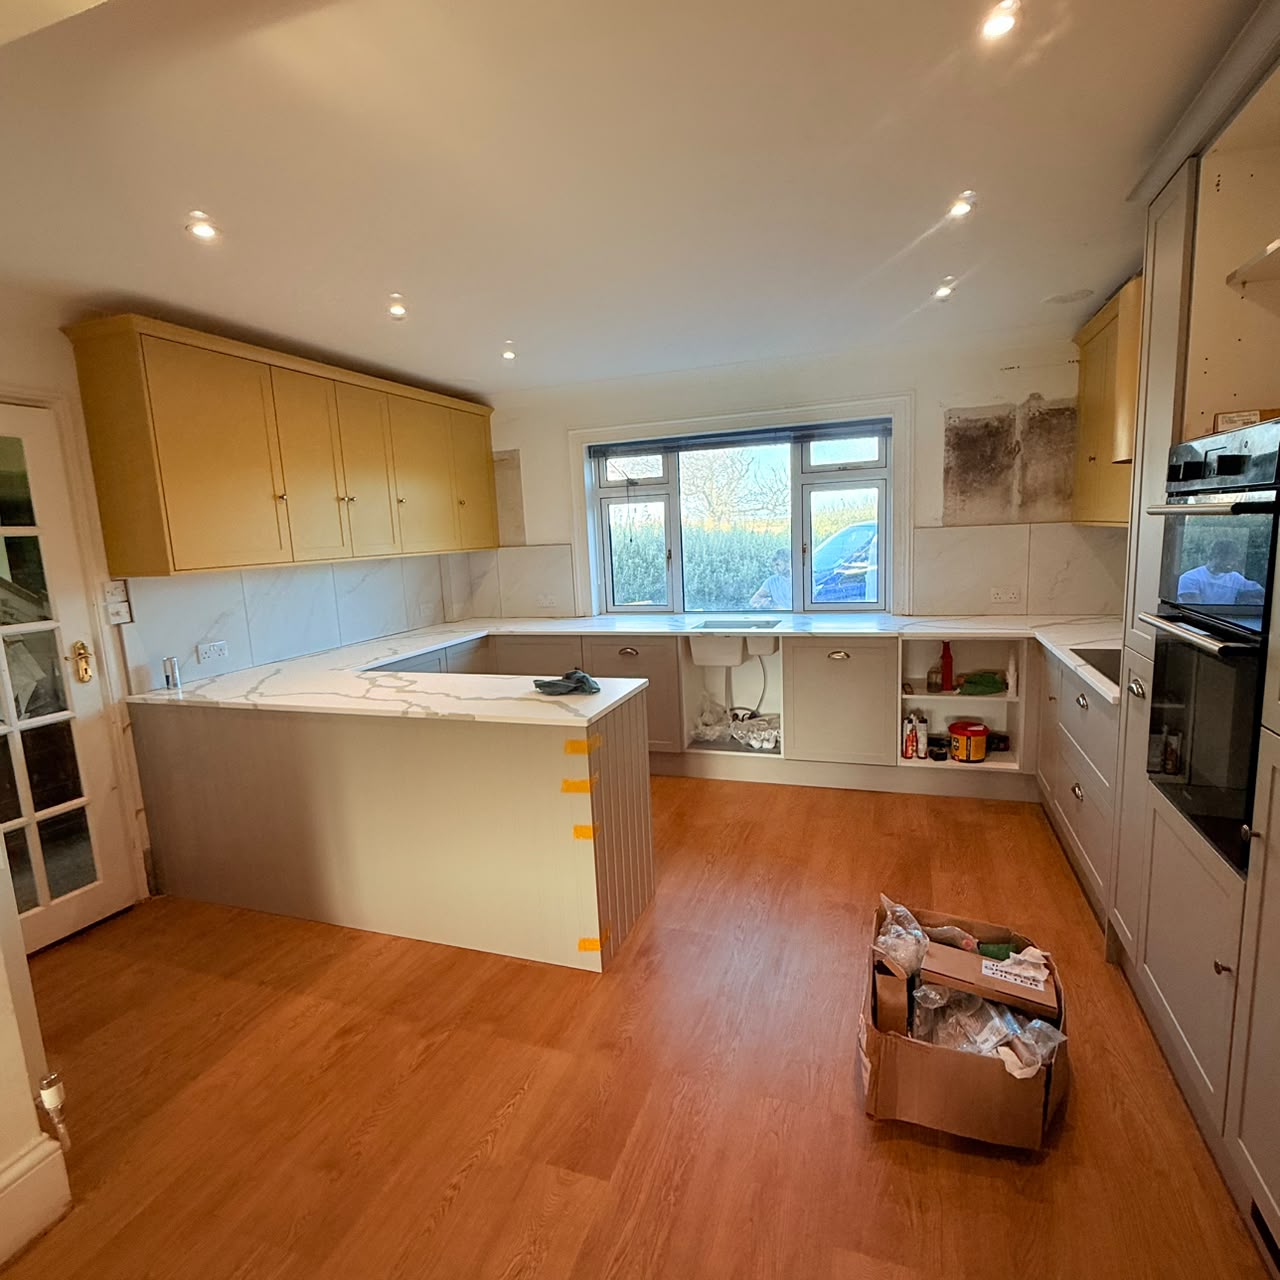
Kitchen & Flooring Renovation
Strip out, floor preparation and new kitchen installation | Guernsey
A tired kitchen taken back to structure and rebuilt
This project involved the renovation of an existing kitchen. The works were carried out in accordance with the agreed quotation and included demolition, floor preparation, insulation works, plastering, installation of the new kitchen and preparation of the floor for the final floor finish.
With the room stripped back, floor joists were replaced and 25mm plywood installed where required, damp-prone areas were boarded with Wedi board, and insulated Thermaboard was fixed to the external walls before a full skim plaster finish and self-levelling floor preparation.
What we delivered on this kitchen renovation
Damp walls and an uneven, failing floor
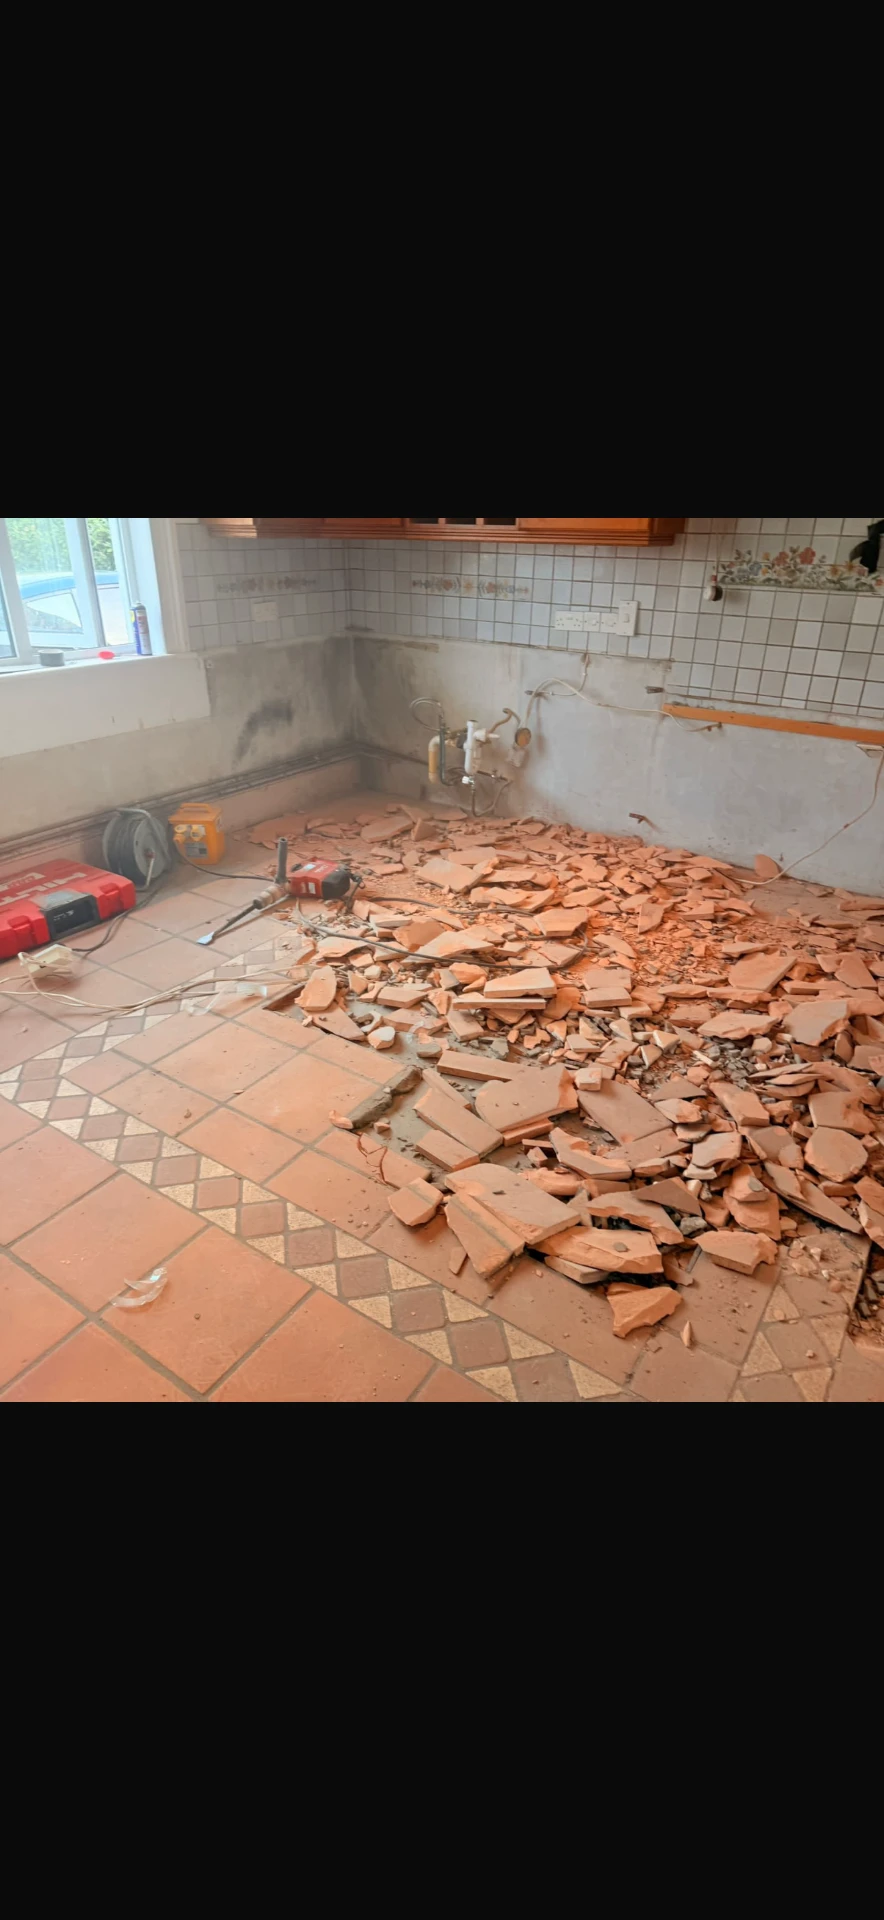
Once the old kitchen and quarry tiles were removed, the floor structure needed attention and areas of the external walls showed damp. A new kitchen can only be fitted accurately onto a flat, sound base — so the structure, insulation and levels all had to be corrected before a single unit went in.
As local building contractors in Guernsey, we handled demolition, joinery, plastering and the kitchen installation in one continuous programme, with the rest of the home protected throughout.
From strip out to a fully installed kitchen
Every stage managed by our own team — no gaps between trades, no waiting around.
- 01
Protection and set up
Floor protection and dust screens installed to keep the rest of the occupied home clean throughout.
- 02
Kitchen strip out
Existing units, worktops, shelving and appliances carefully removed and cleared.
- 03
Wall coverings and tiles removed
Old wall tiles, coverings and skirting boards taken back to a sound substrate.
- 04
Floor tiles broken out
The original quarry tile floor broken up, lifted and removed from site.
- 05
Structural floor works
Floor joists replaced where needed and 25mm plywood decking installed to create a solid, level base.
- 06
Wall preparation and damp control
External walls prepared and Wedi board installed to areas identified as damp.
- 07
Thermaboard insulation
Insulated Thermaboard fixed using dot and dab adhesive and mechanical fixings.
- 08
Skim plastering
Walls prepared, taped and skim plastered to a smooth, paint-ready finish.
- 09
Self-levelling floor screed
Self-levelling compound applied to bring the floor perfectly flat, ready for the final floor finish.
- 10
Kitchen installation
The new kitchen installed — units, quartz worktops, splashbacks, appliances and new skirting boards.
- 11
Final clean and handover
All waste removed, protection lifted and the space fully cleaned ahead of handover.
Demolition, waste removal and structural floor works
A bright, precisely fitted new kitchen
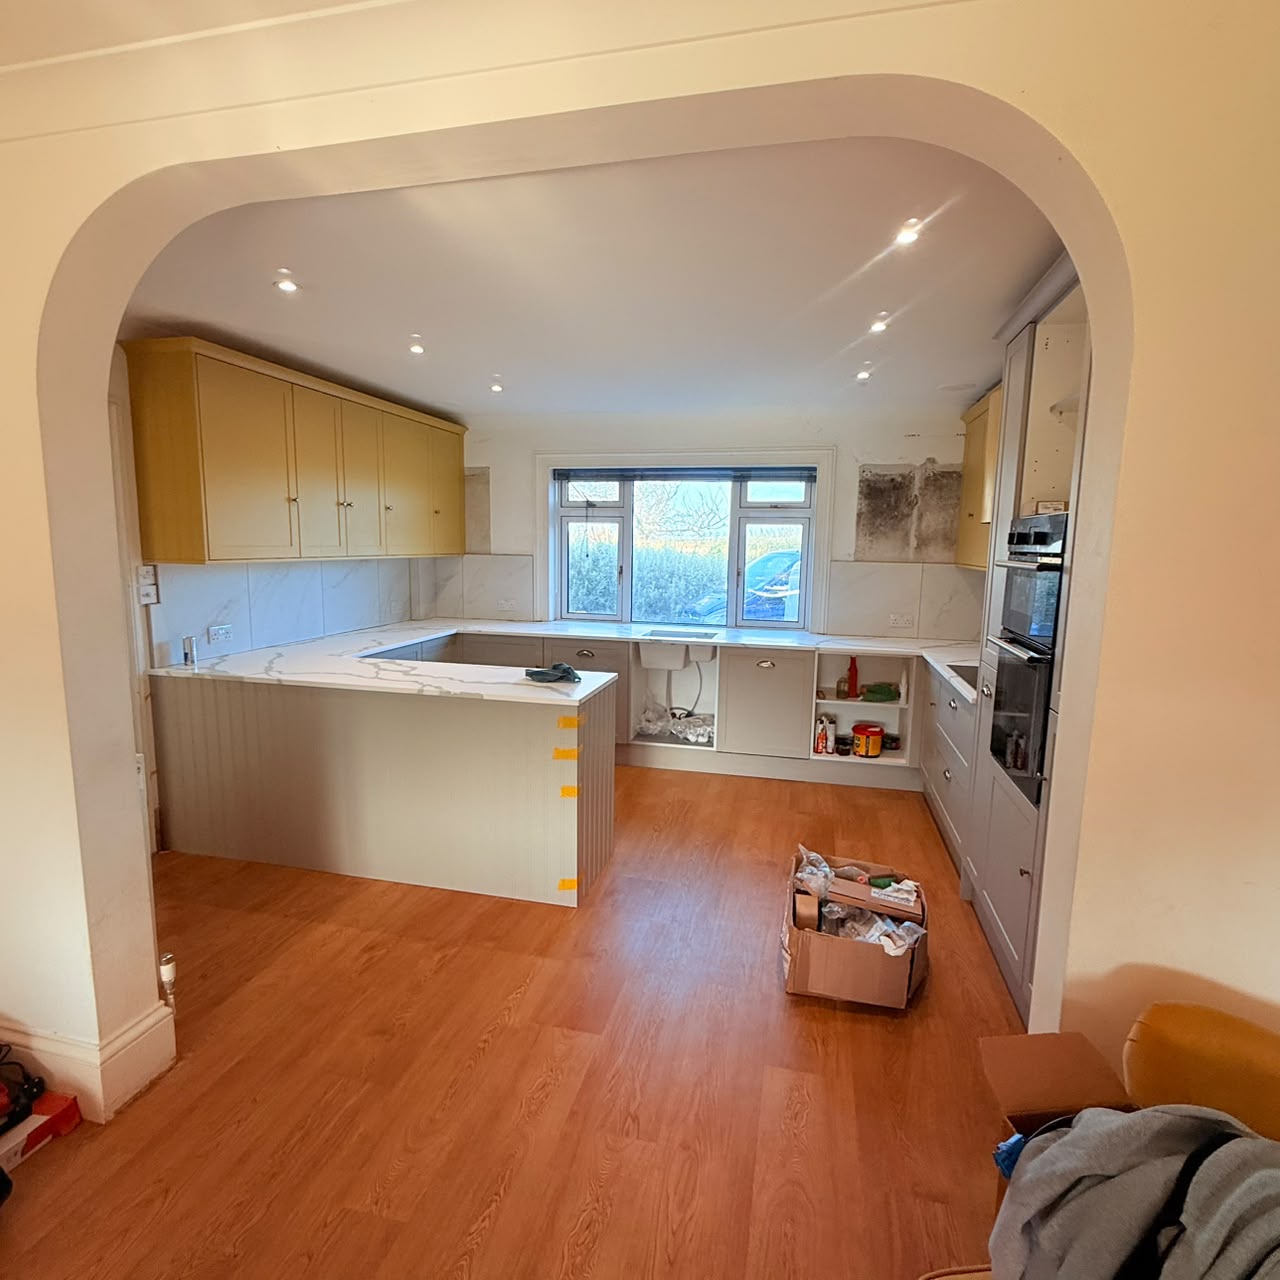
A newly installed kitchen on a sound, level base
The photographs show the completed renovation, including the newly installed kitchen. With a repaired and levelled floor structure, insulated and freshly skimmed walls and new skirting boards throughout, the room was left fully prepared for the final floor finish — a warmer, drier, far more practical space than the one we started with.
Trades and services delivered in-house
Planning a New Kitchen?
From strip out and structural floor works to plastering, self-levelling floors and the finished kitchen installation, T.A. Construction delivers exceptional workmanship with almost 25 years of industry experience across Guernsey.
More Guernsey builds
 Extension
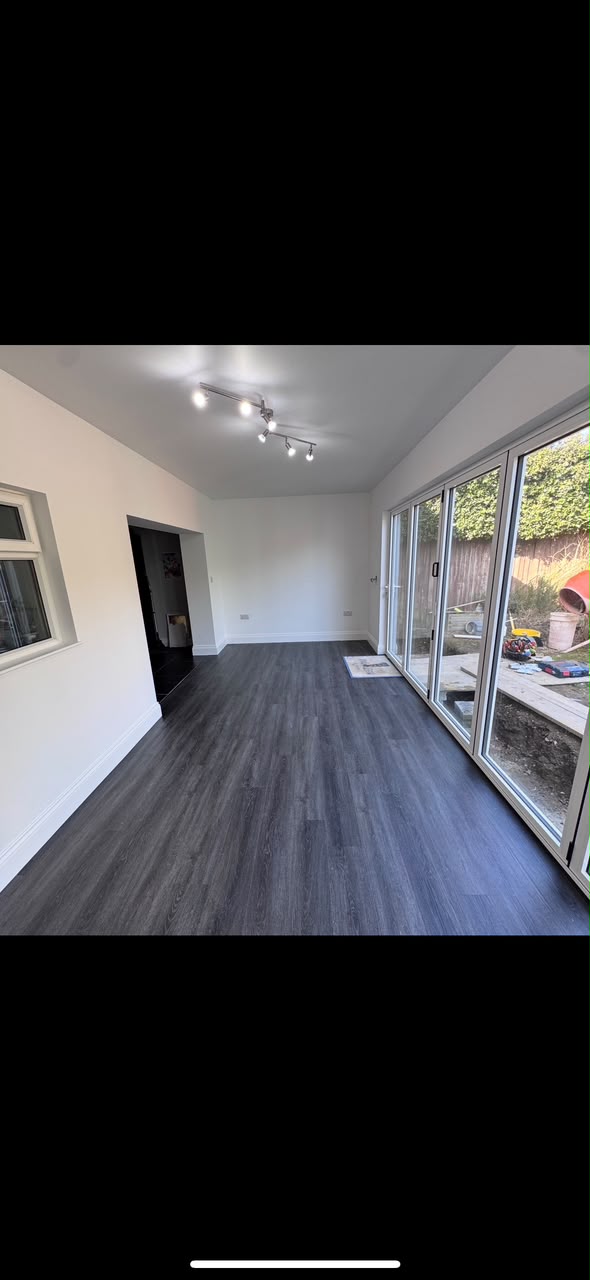
Single-Storey Dining Extension
A bespoke single-storey dining extension delivered from foundation to finish — bright, modern living space fully integrated with the existing home.
 External Works
Luxury Patio
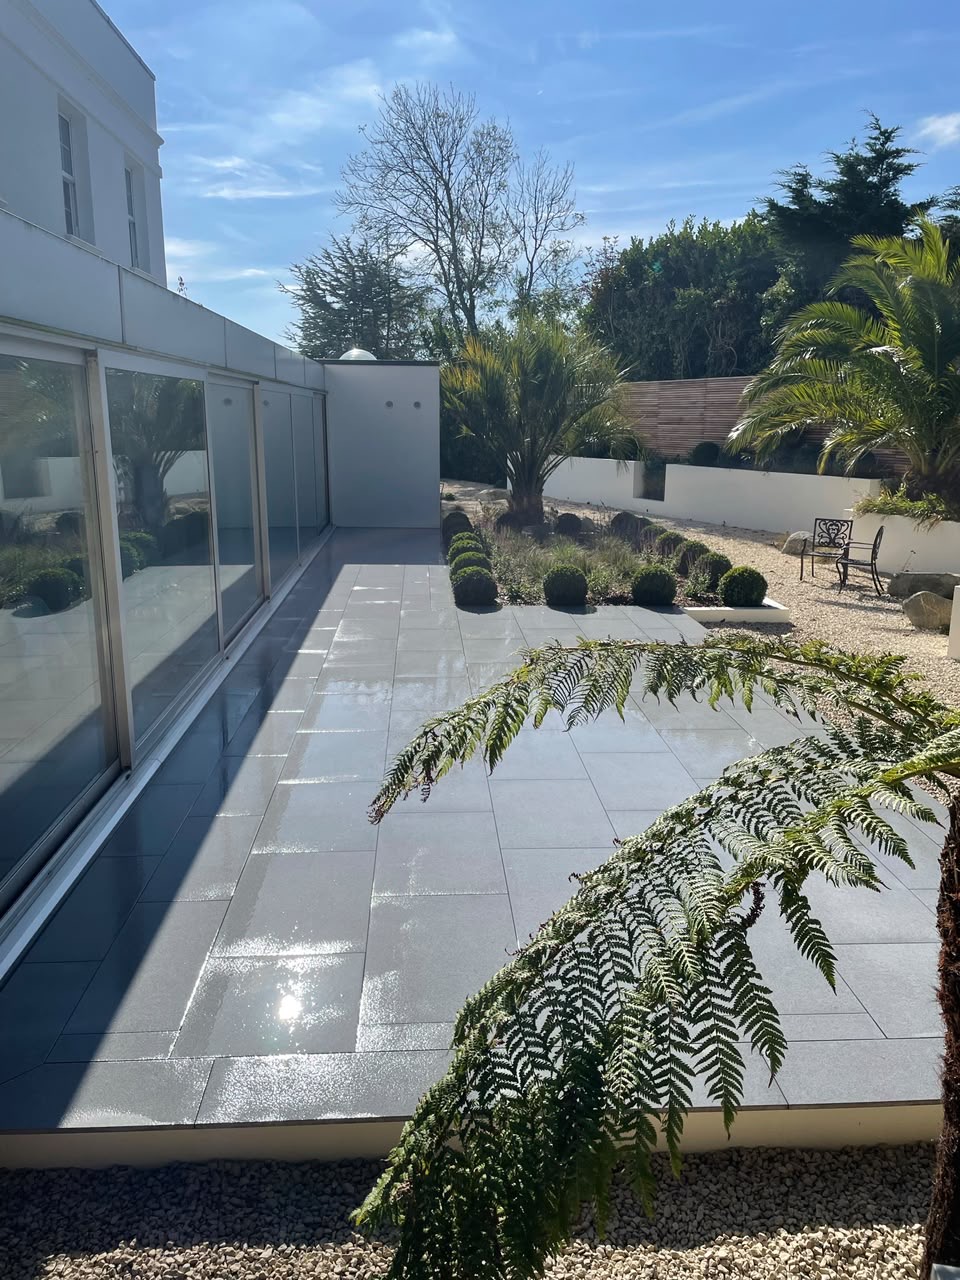
A luxury granite patio and terrace built from the ground up — excavation, drainage, retaining sleeper walls and precision-laid porcelain paving.
 Renovation
Full Renovation
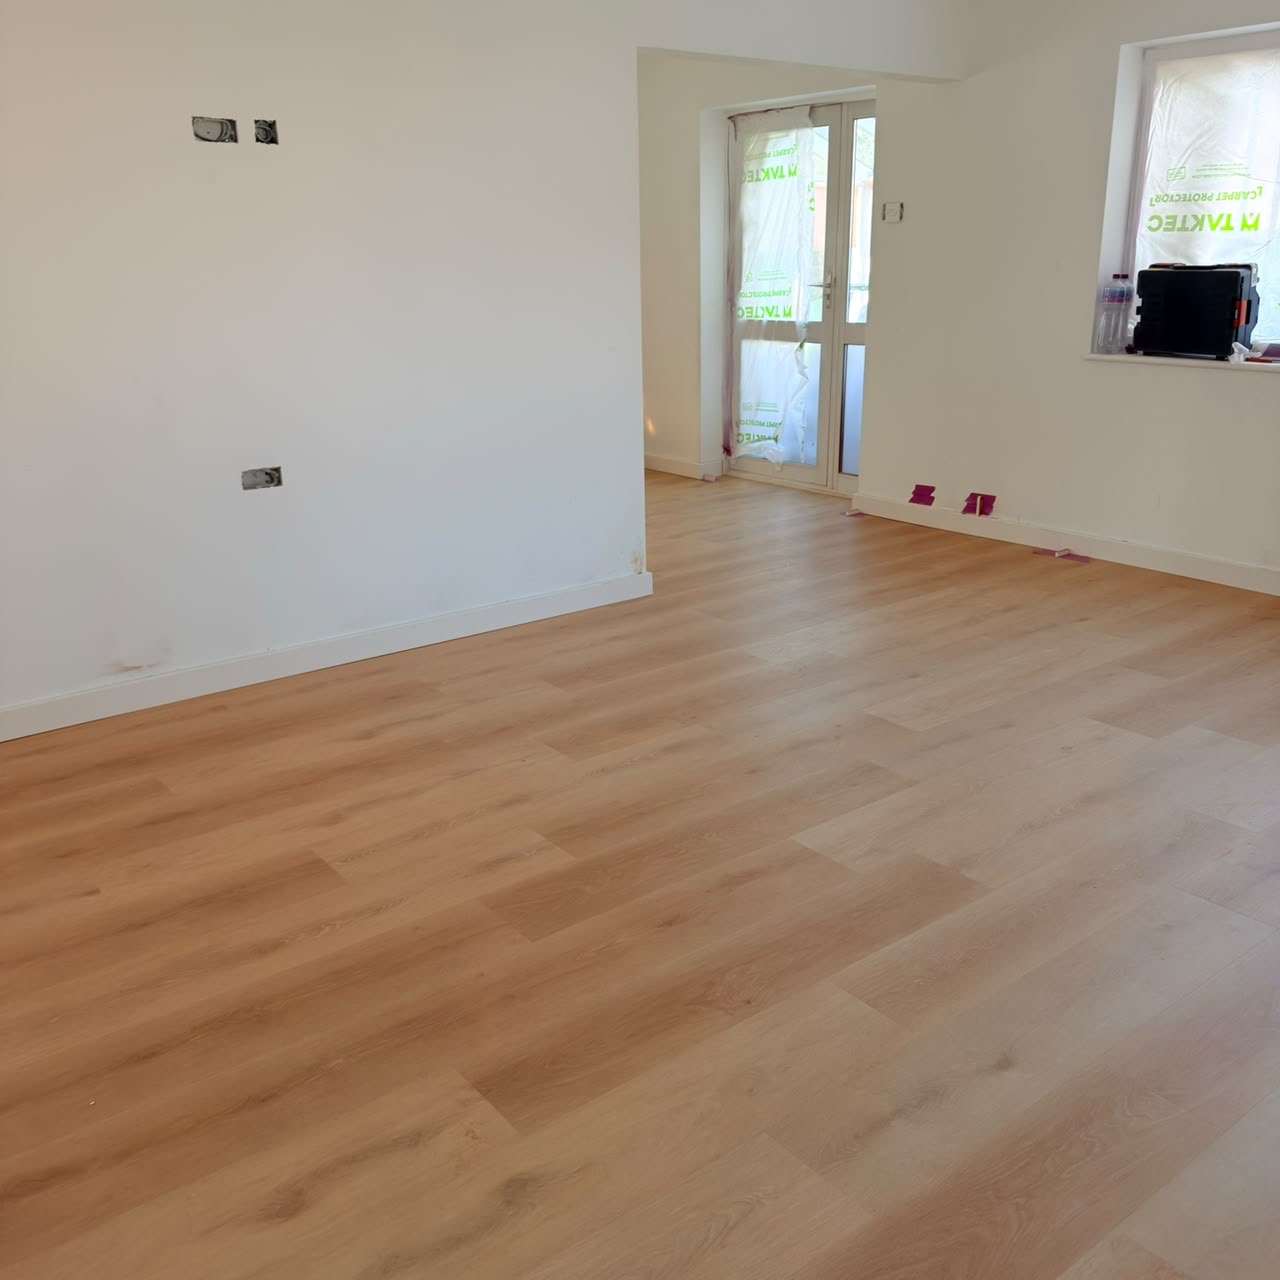
A complete property renovation — structural floor works, rewiring, insulation, chimney breast removal, open-plan lounge and kitchen, underfloor heating, LVP flooring and bespoke LED lighting.