
Loft Master Suite Renovation
Bedroom and ensuite reconfiguration, structural works and bespoke joinery | Guernsey
A loft bedroom and ensuite completely reconfigured
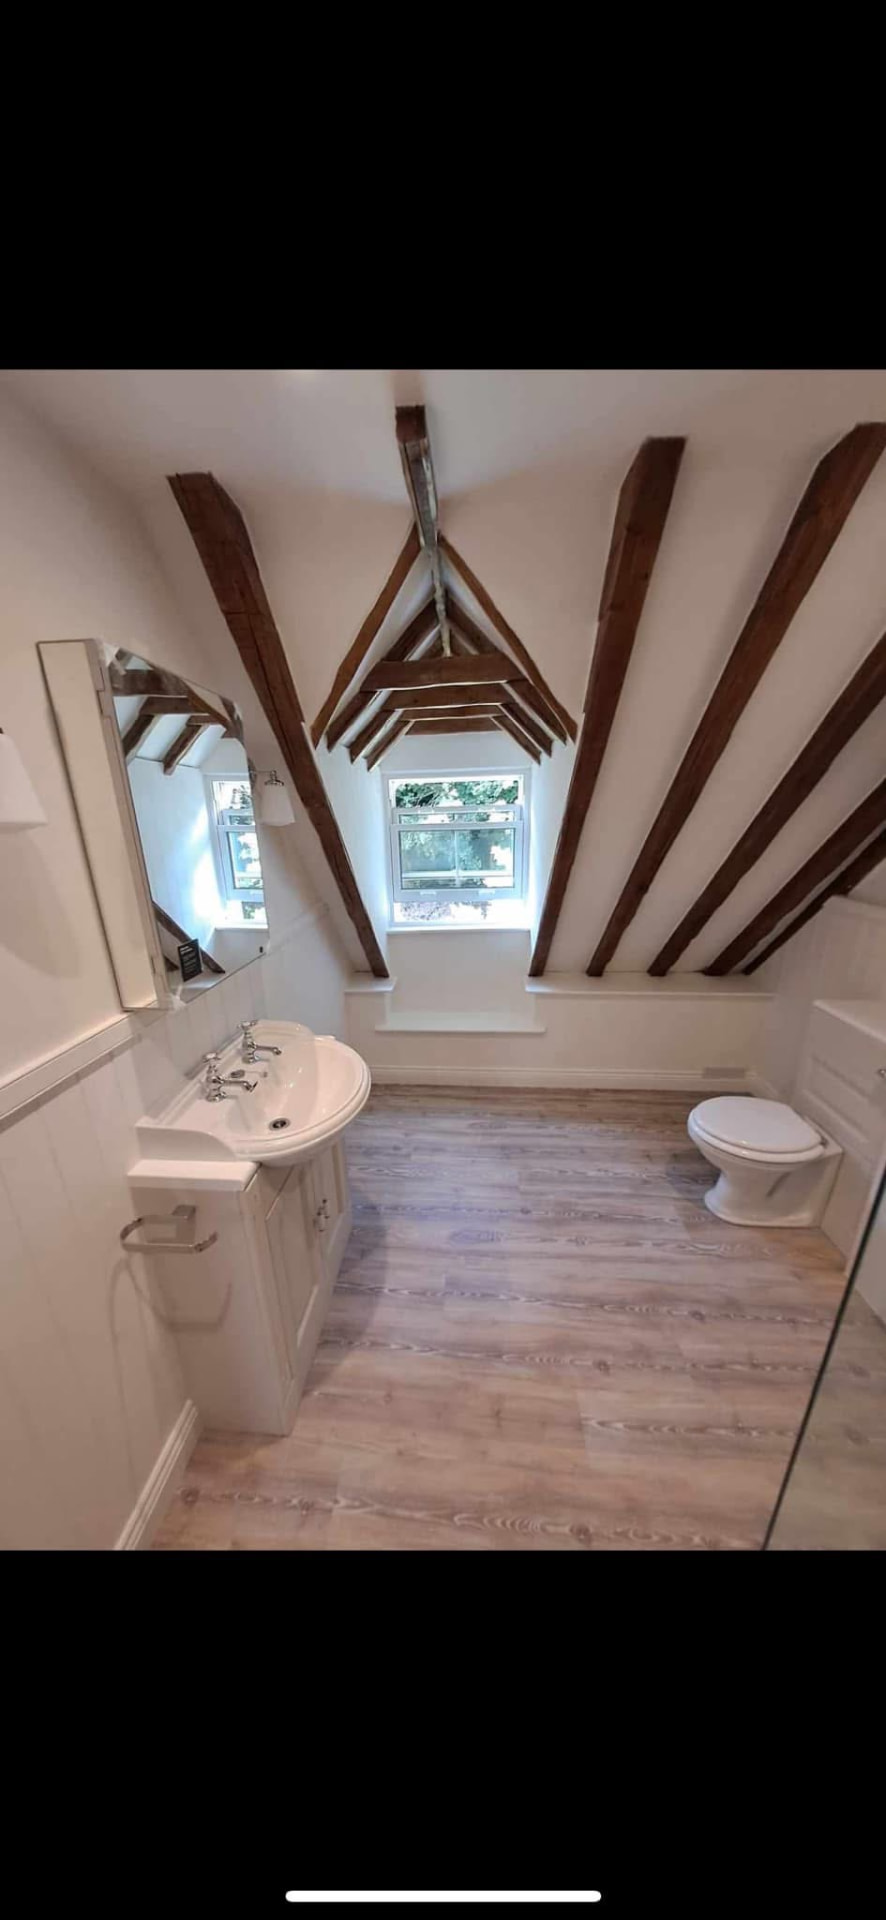
This project involved the complete refurbishment and reconfiguration of a loft master suite, including both the bedroom and ensuite bathroom.
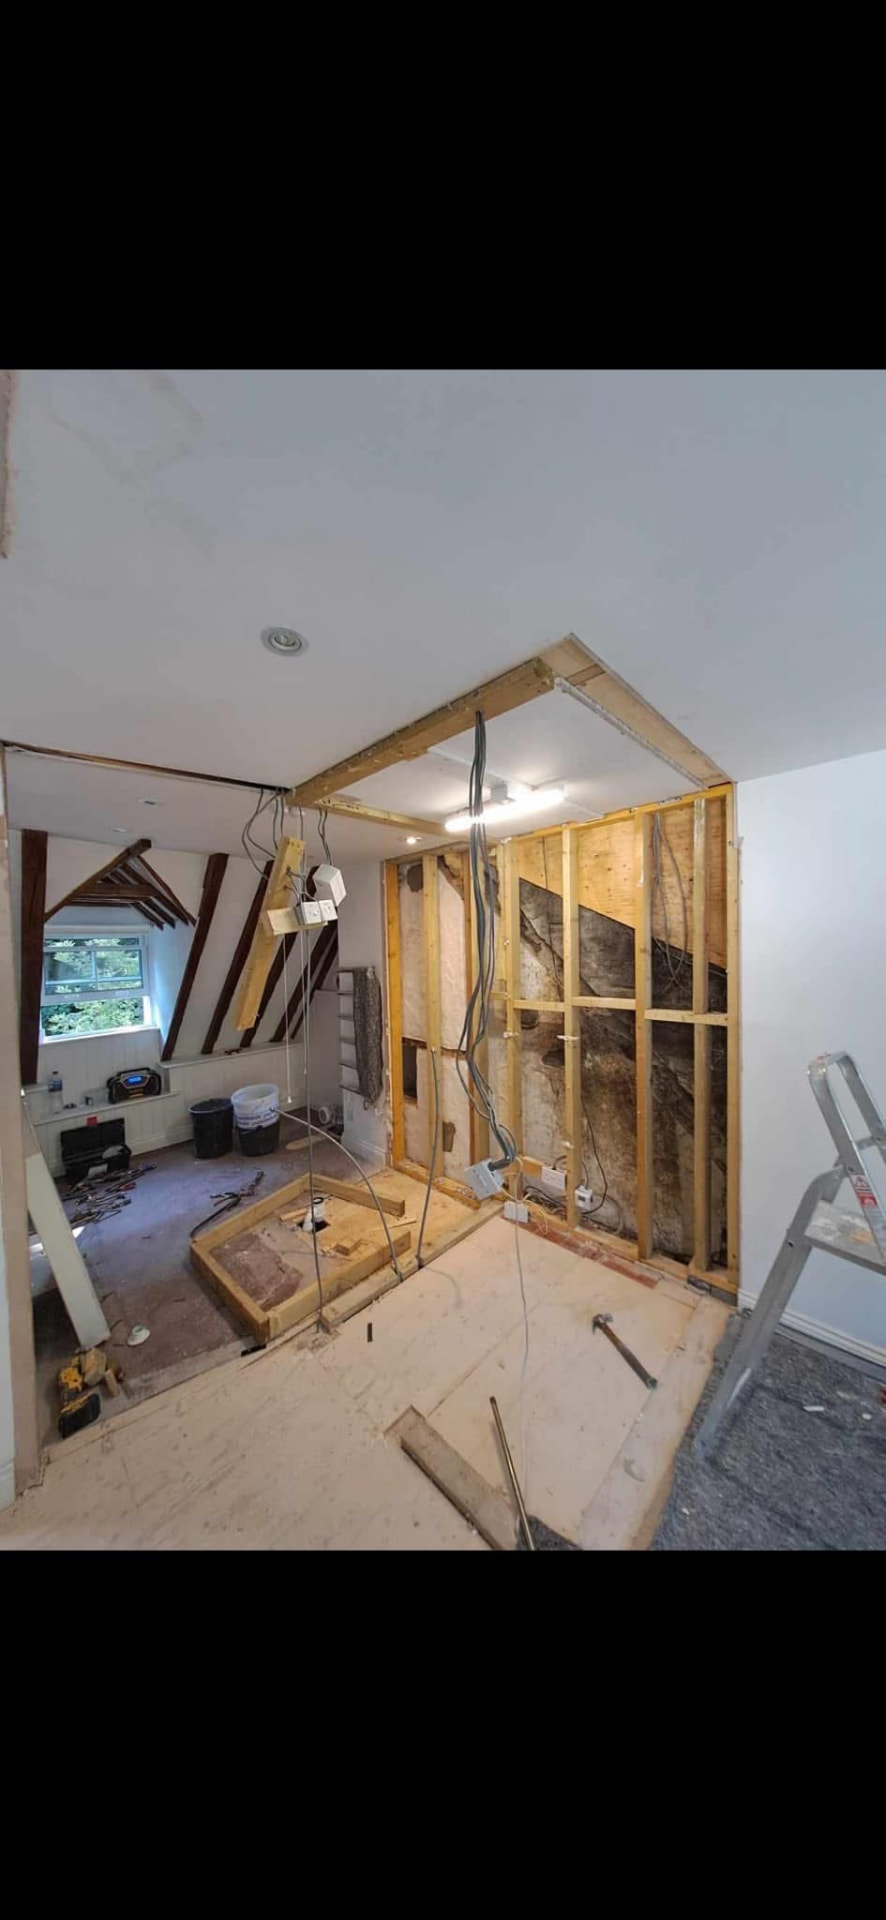
Our team carried out extensive structural alterations, forming new partition walls, strengthening the floor structure, installing insulation, and completing all first and second fix plumbing and electrical works. A new ensuite layout was created with a walk-in shower, waterproof tanking system, recessed shower niche, bespoke tiling and contemporary sanitaryware.
The bedroom was fully renovated with new ceilings, plasterboarding, skimming, recessed LED lighting, luxury flooring, bespoke fitted furniture and custom joinery. Existing structural timber beams were carefully retained and incorporated as feature elements, preserving the character of the property while delivering a bright, modern finish.
What we delivered on this loft master suite
Working within an awkward loft structure
Loft spaces rarely give you square walls or spare height. Once the suite was stripped out, the floor structure needed strengthening, loads had to be supported with steels, and every millimetre of the new ensuite layout had to be planned around existing timber beams and sloping ceilings.
Rather than hide the original beams, we retained and boxed them as feature elements — keeping the character of the property while delivering a bright, contemporary suite.
From demolition to final decorative finishes
Every stage managed by our own team — no gaps between trades, no waiting around.
- 01
Protection and set up
Bedroom, landing and stairs protected with dust screens and floor coverings before any work began.
- 02
Full strip-out and demolition
Existing ensuite, partitions, linings, flooring and fittings removed and cleared from site.
- 03
Structural alterations
Openings reformed and the loft layout reconfigured to create a better bedroom and ensuite arrangement.
- 04
Steel supports and beam boxing
Steel supports installed where loads were transferred, with bespoke boxing built around beams.
- 05
Floor strengthening
Floor structure opened up, strengthened and reconstructed to take the new layout and finishes.
- 06
New stud partitions
New timber stud partition walls formed to set out the bedroom, ensuite and walk-in shower.
- 07
First fix plumbing and electrics
Hot and cold services, waste runs, circuits and lighting positions all first fixed within the new studwork.
- 08
Insulation upgrades
Thermal and acoustic insulation installed between studs and floor joists for warmth and privacy.
- 09
Waterproof tanking
Full tanking system installed to the shower area, with a bespoke recessed niche formed in the wall.
- 10
Plasterboarding and skimming
Ceilings and walls boarded and skimmed to a smooth, paint-ready finish throughout.
- 11
Tiling and sanitaryware
Bathroom tiling completed, walk-in shower installed and contemporary sanitaryware fitted.
- 12
Second fix and joinery
Second fix plumbing and electrics, recessed LED lighting, bespoke fitted furniture and custom joinery installed.
- 13
Flooring and decorating
Luxury flooring laid and the full suite decorated, with the original timber beams retained as feature elements.
- 14
Snagging and handover
Final snagging, full clean and handover of a finished, fully functional loft master suite.
Demolition, framing, tanking and boarding
A bright, modern loft master suite
A functional and beautifully finished master suite
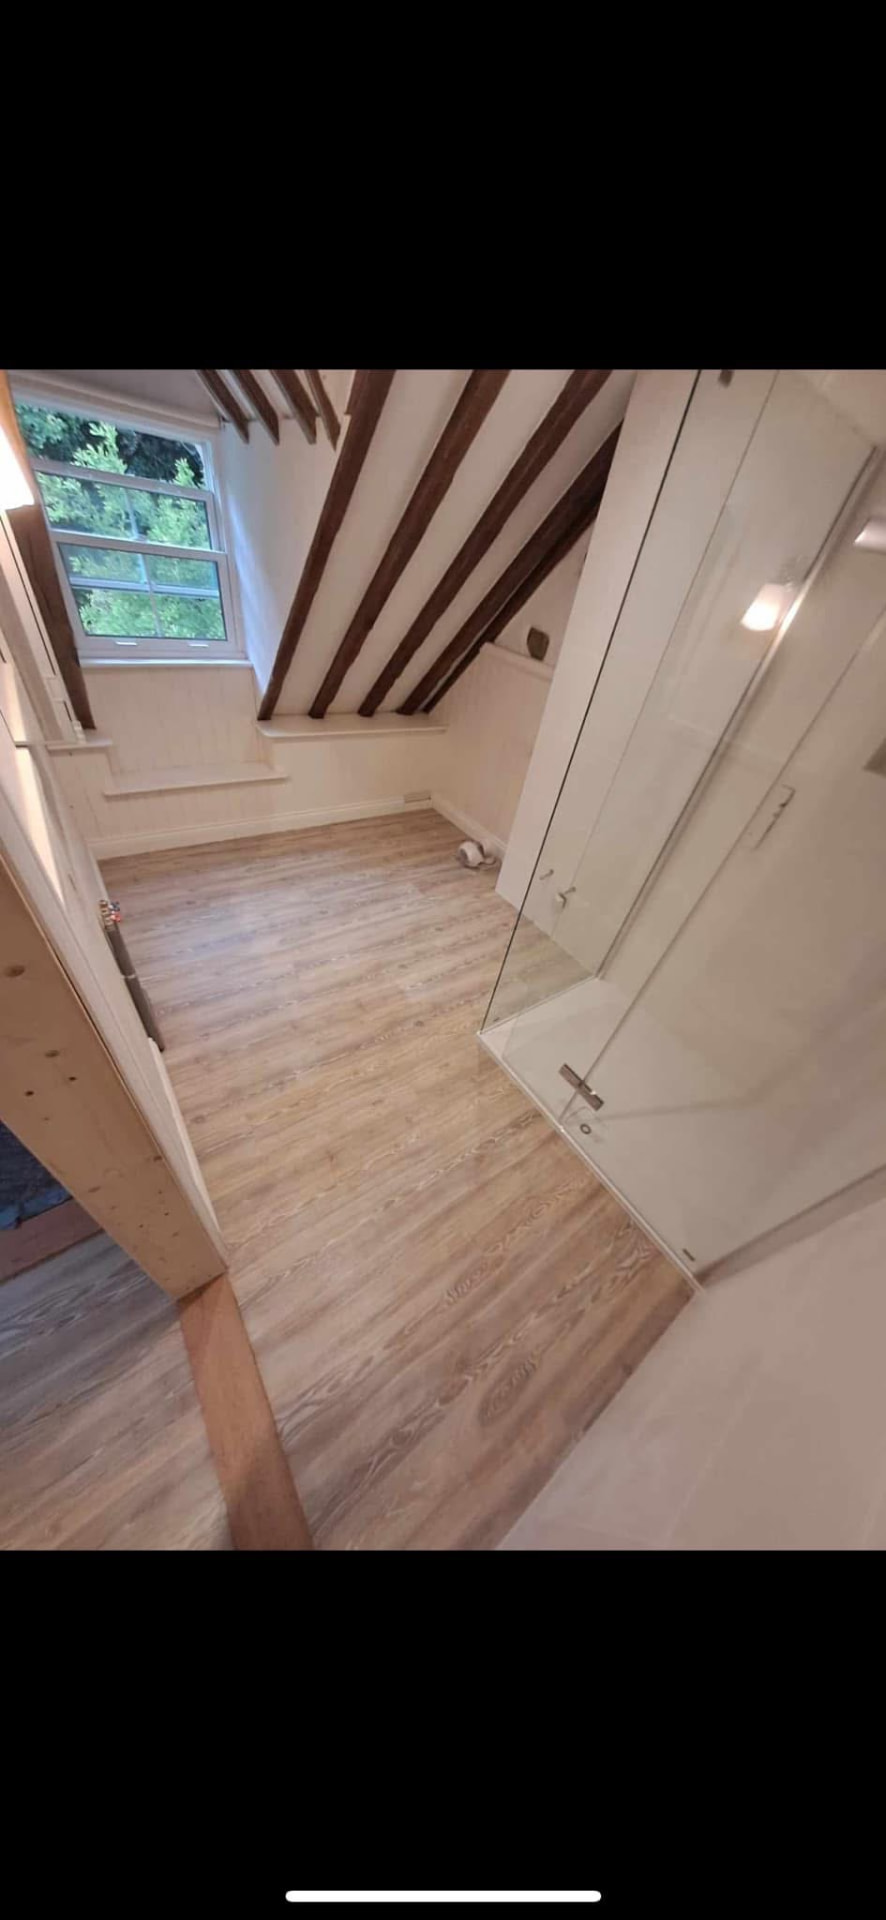
From demolition through to the final decorative finishes, every stage of the renovation was completed by T.A. Construction. The result is a bright, modern loft master suite with a walk-in ensuite, bespoke fitted furniture, recessed LED lighting and luxury flooring — with the property's original timber beams retained as a feature throughout.
Trades and services delivered in-house
Planning a Loft or Ensuite Renovation?
From structural alterations and tanking to bespoke joinery and final decorating, T.A. Construction delivers exceptional workmanship with almost 25 years of industry experience across Guernsey.
More Guernsey builds
 Extension
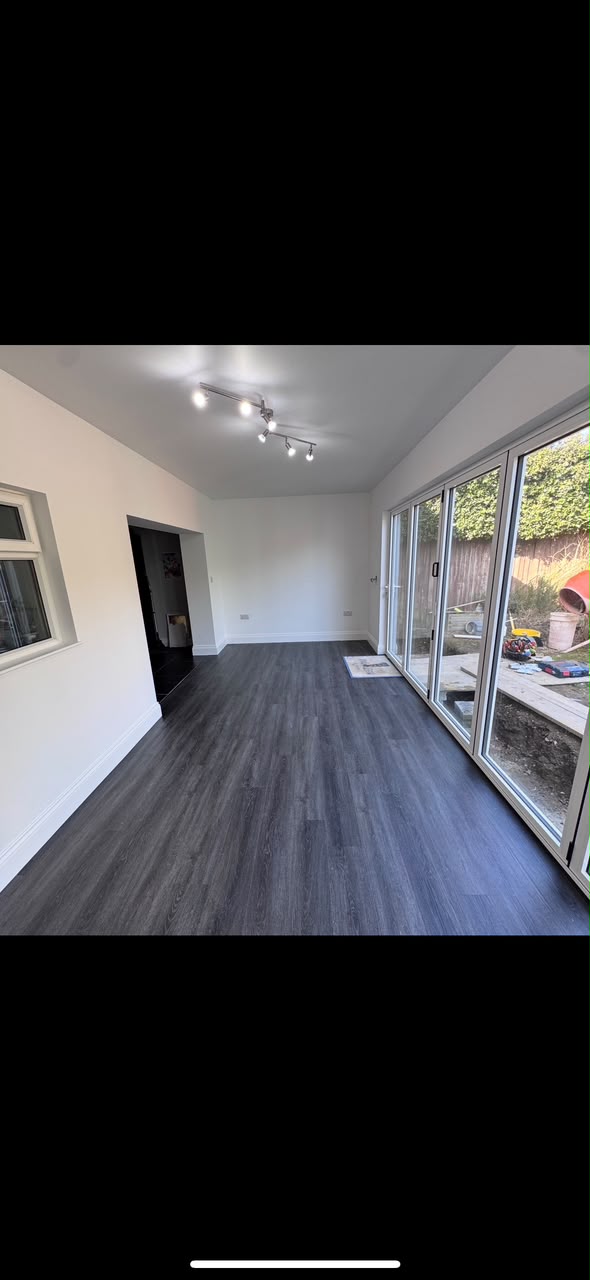
Single-Storey Dining Extension
A bespoke single-storey dining extension delivered from foundation to finish — bright, modern living space fully integrated with the existing home.
 External Works
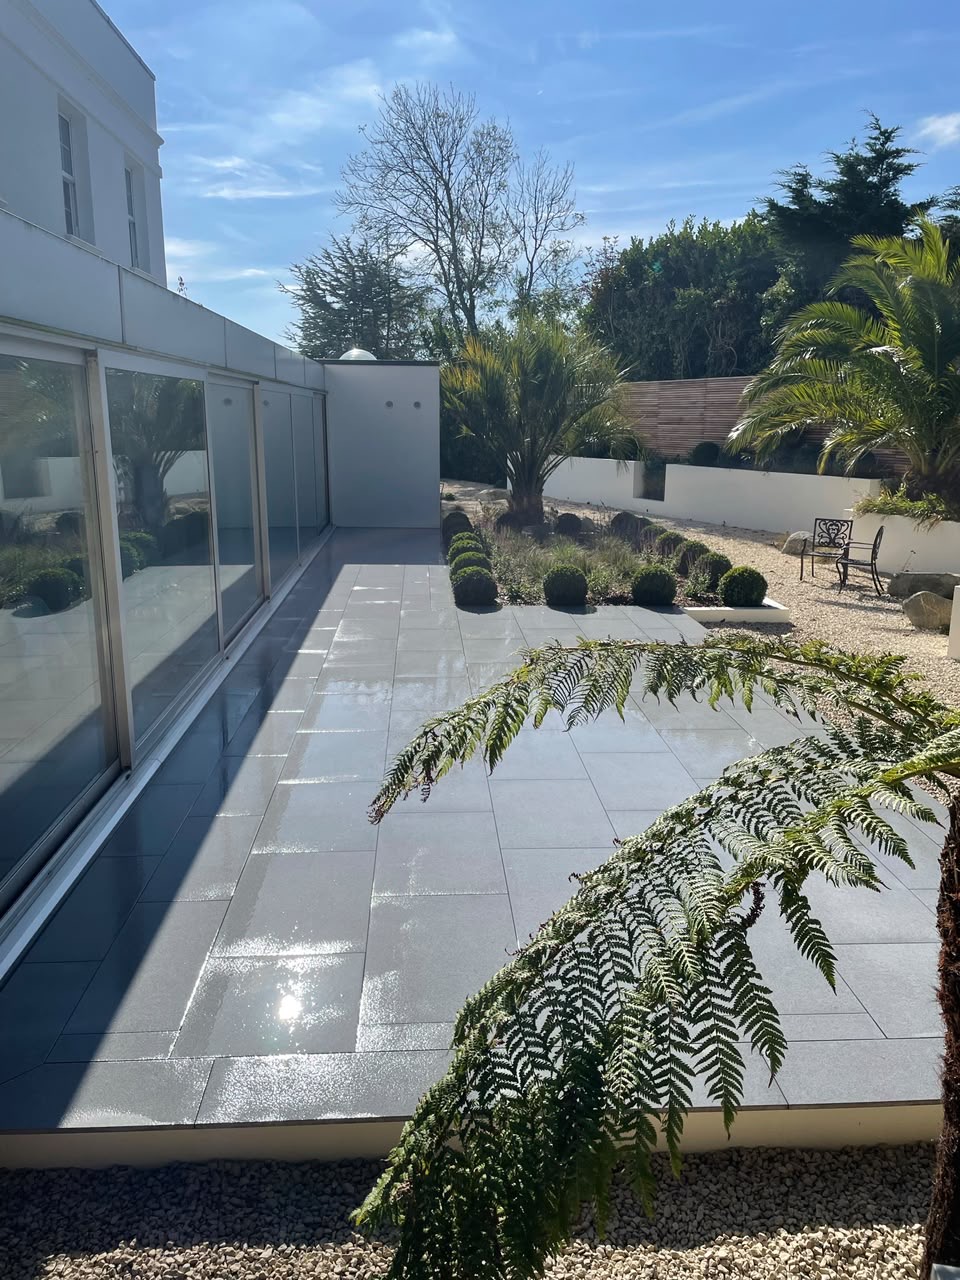
Luxury Patio
A luxury granite patio and terrace built from the ground up — excavation, drainage, retaining sleeper walls and precision-laid porcelain paving.
 Renovation
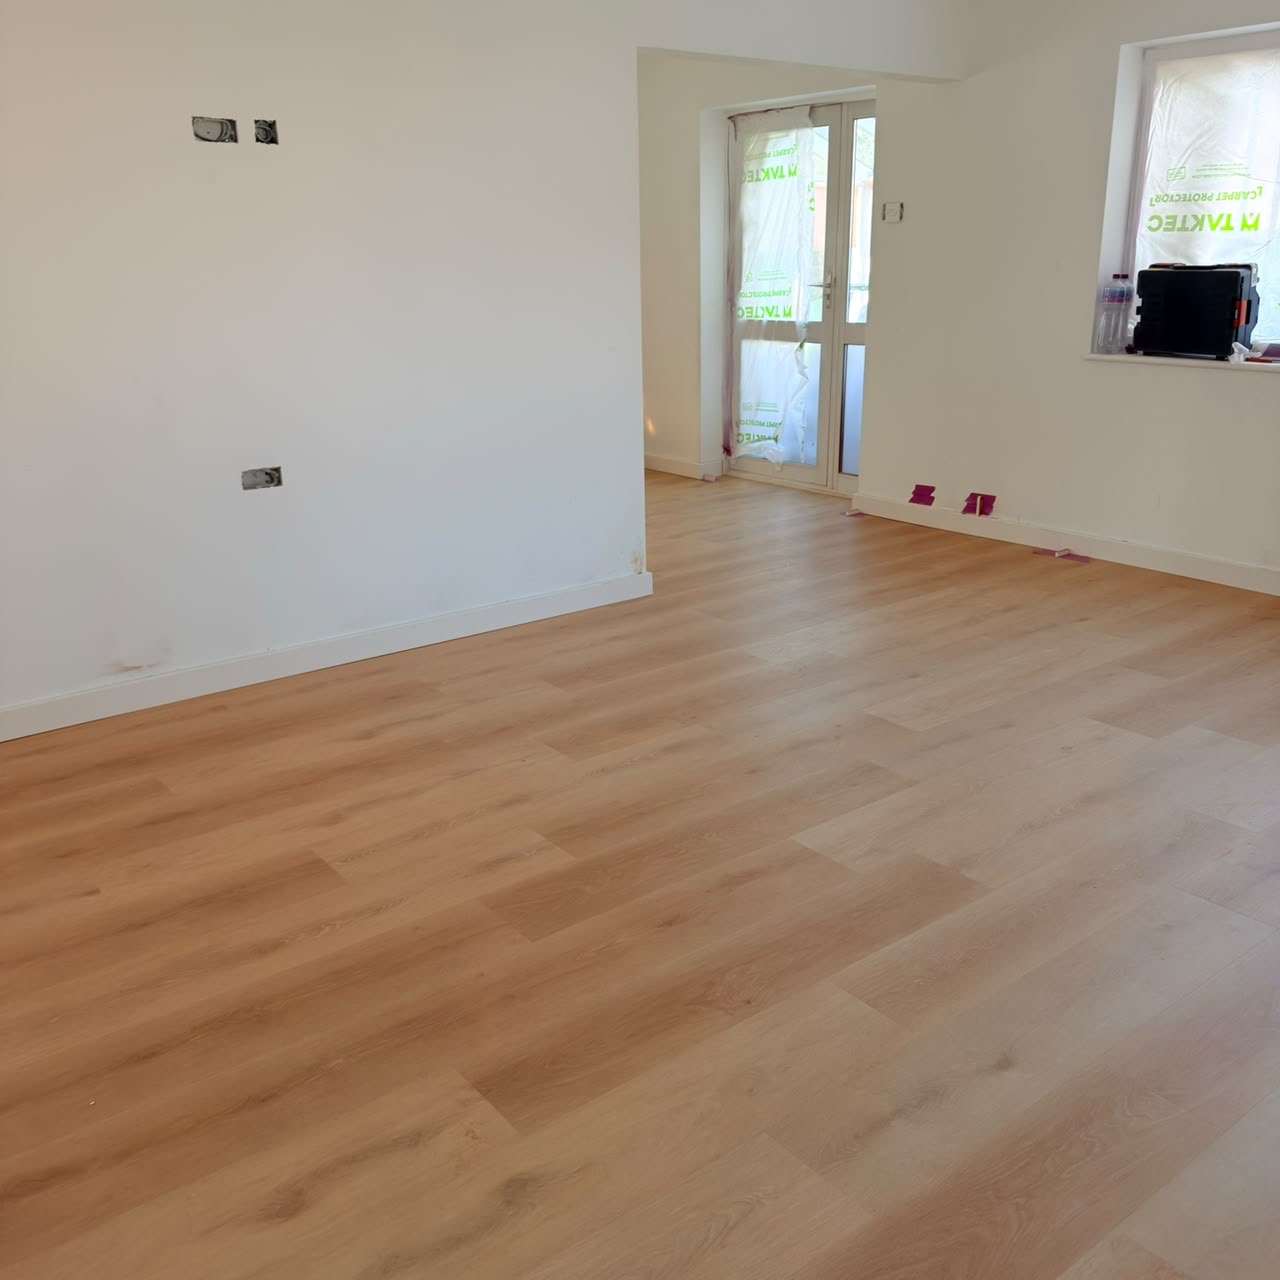
Full Renovation
A complete property renovation — structural floor works, rewiring, insulation, chimney breast removal, open-plan lounge and kitchen, underfloor heating, LVP flooring and bespoke LED lighting.