
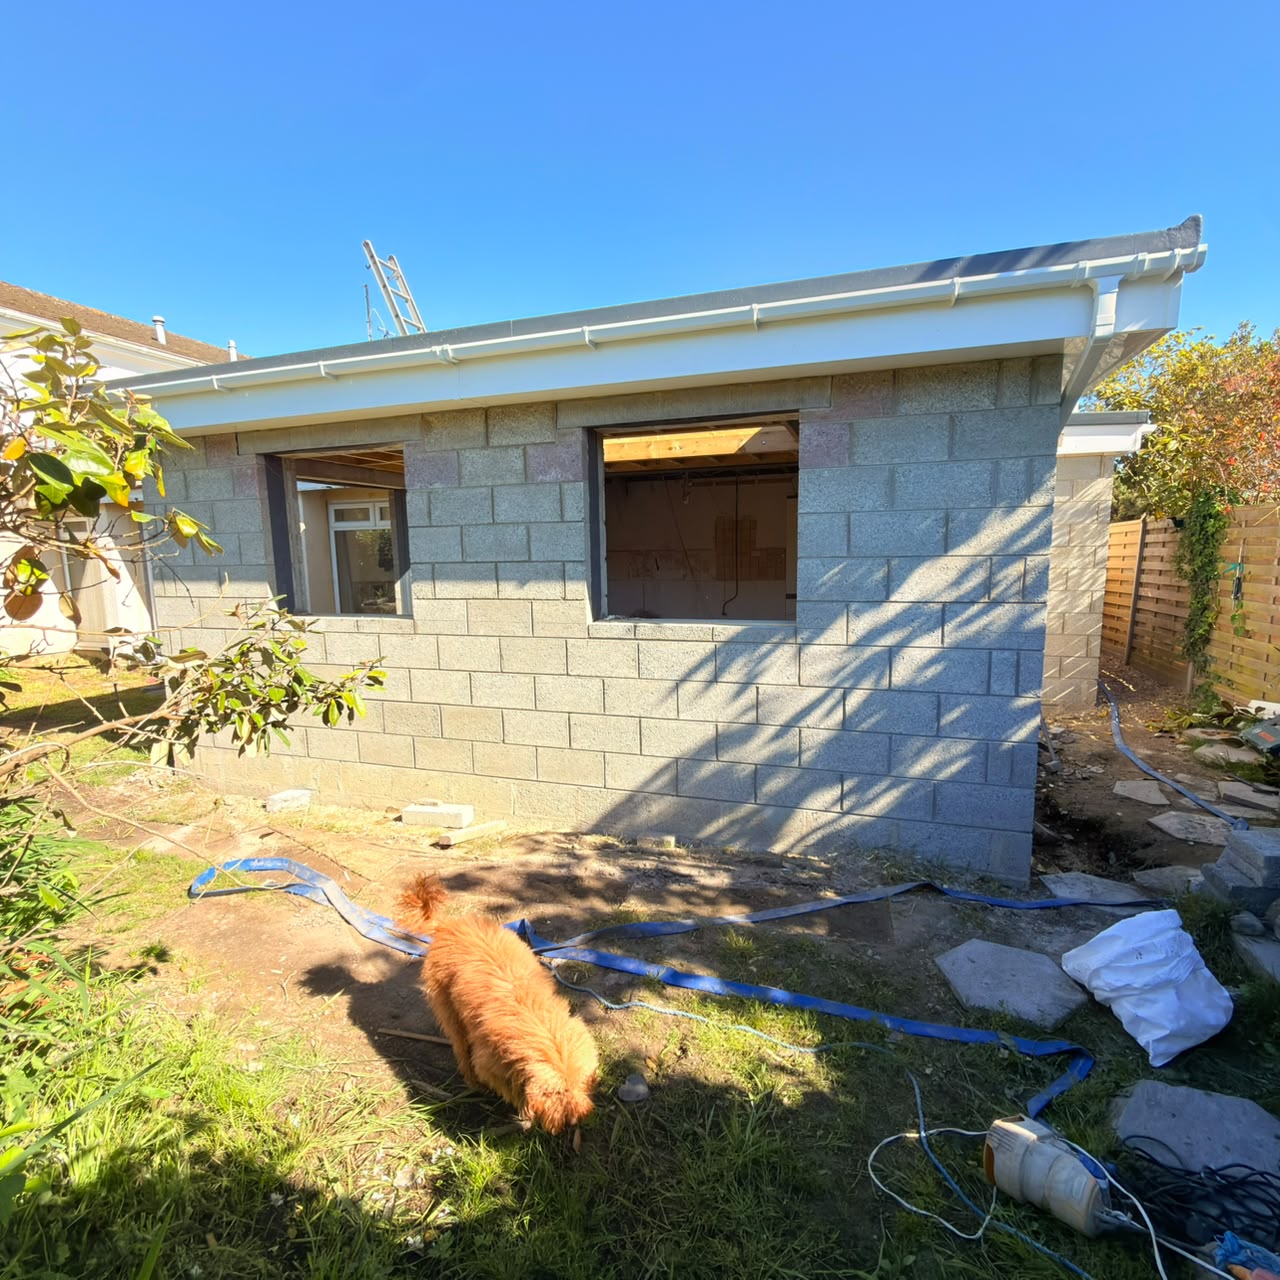
Structural Extension & Roofing Project
Foundations to weatherproof shell | Guernsey
A complete structural shell — from excavation to a weatherproof flat roof
This project involved the construction of the structural shell of a residential extension, from the groundworks and foundations through to the completed external walls and flat roof system. T.A. Construction delivered all major structural works, ensuring the extension was built to a high standard and ready for the next phase of the client's project.
What we delivered on this structural build
Build the structure right — everything else depends on it
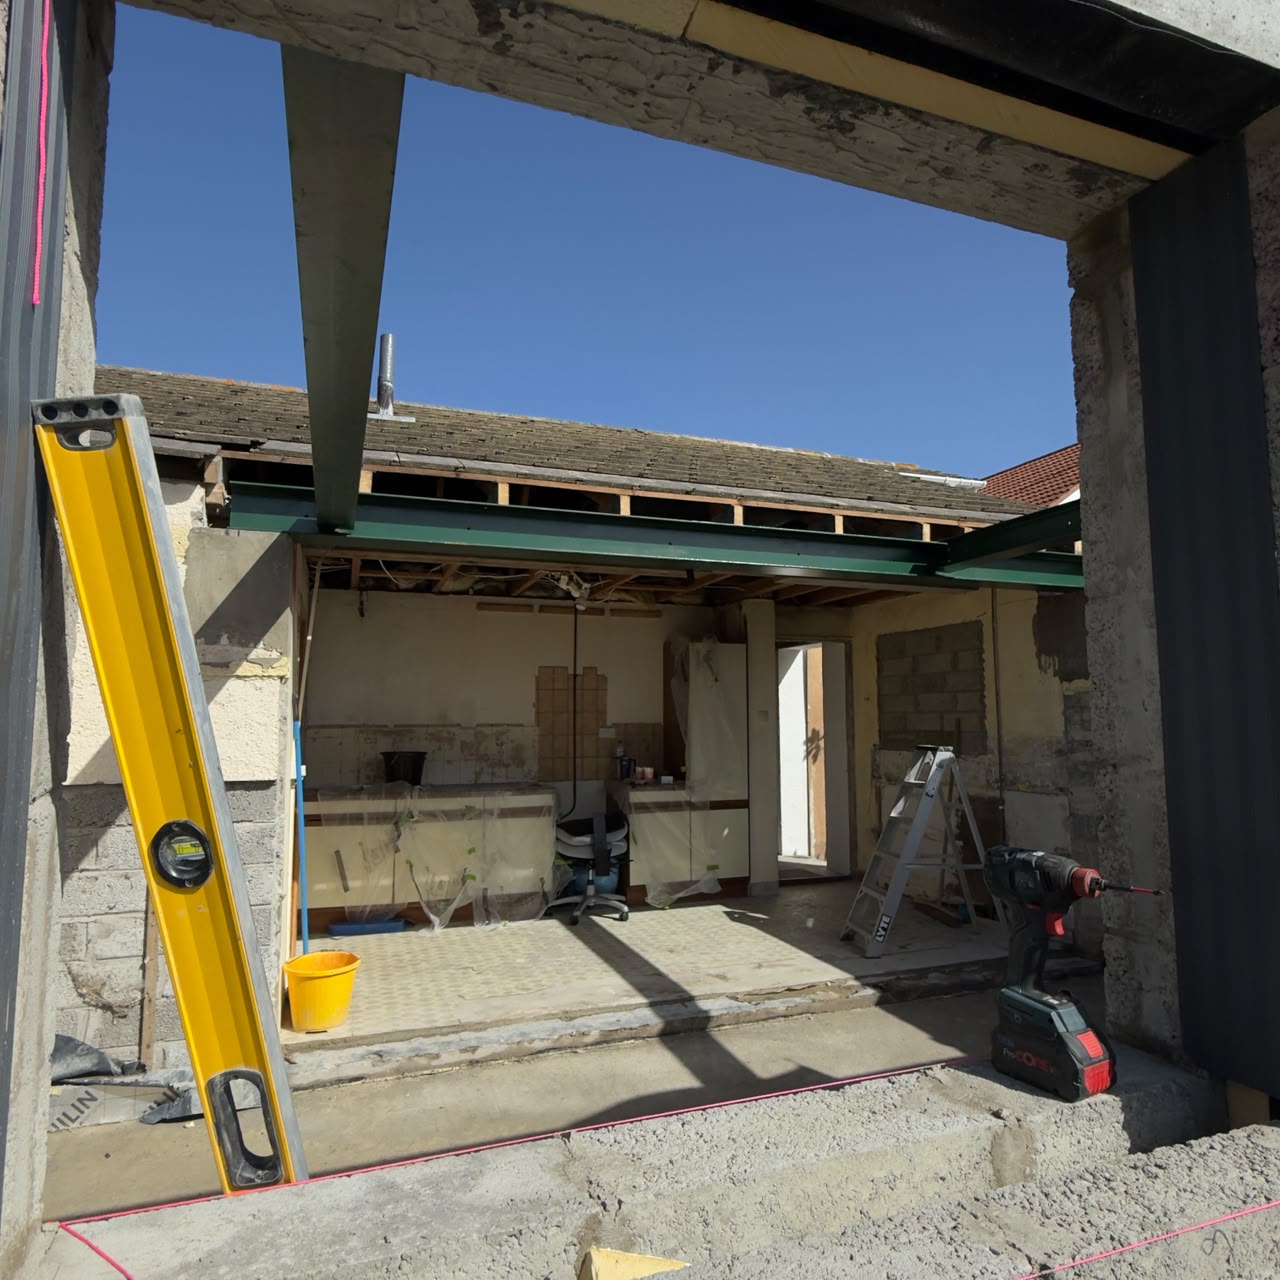
Forming new structural openings into an occupied home meant temporary propping, precise steelwork and correctly sized lintels before a single block could be laid. The flat roof then had to be framed to fall, insulated and waterproofed to keep the shell dry for the next phase of works.
As local building contractors in Guernsey, we sequenced groundworks, structural works, roofing and rainwater goods in one continuous programme.
From excavation to weatherproof
Every structural stage managed by our own team — no gaps between trades, no waiting around.
- 01
Groundworks and excavation
Site set out, ground excavated and filled to level, ready for engineered foundations.
- 02
Concrete foundations
Reinforced concrete footings and substructure poured to specification.
- 03
Temporary support and structural openings
Acrow props and structural steels installed to safely carry the existing structure while new openings were formed.
- 04
Brickwork and blockwork
External walls raised in blockwork, tied into the existing property and built plumb and true.
- 05
Structural lintels
Lintels set over every window and door opening to carry the loads above.
- 06
Flat roof framework
Timber flat roof structure built, firred to fall and decked ready for insulation.
- 07
Insulation and leadwork
High-performance roof insulation laid and leadwork dressed to all abutments and upstands.
- 08
Single-ply waterproofing
Single-ply membrane system installed and detailed for a fully weatherproof flat roof.
- 09
Fascias, soffits and rainwater goods
UPVC fascias, soffits and guttering fitted to complete the external envelope.
- 10
Handover of the completed shell
A weatherproof, energy-efficient structural shell handed over ready for internal fit-out.
Propping, steels, blockwork and roof build-up
A strong, weatherproof and energy-efficient extension shell
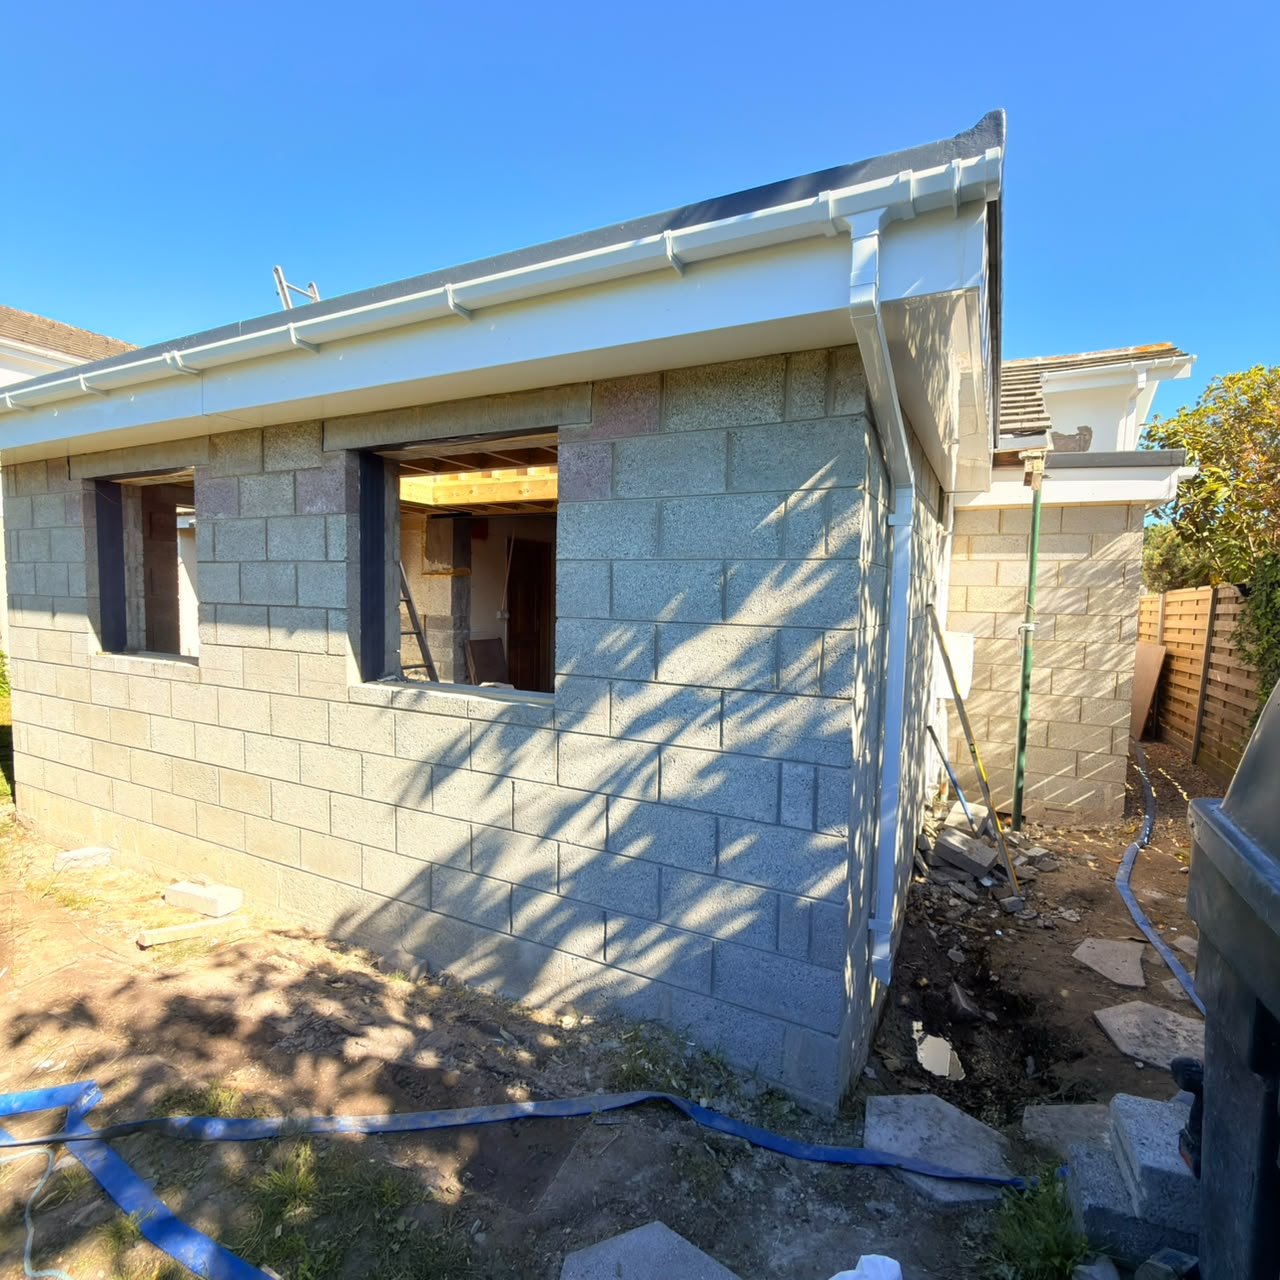
A structural shell ready for the next phase
The completed works provided a strong, weatherproof and energy-efficient extension shell, forming the foundation for the remaining internal works. This project demonstrates T.A. Construction's expertise in delivering residential extensions from excavation and foundations through to roofing and external completion.
Trades and services delivered in-house
Planning an Extension?
From foundations and structural steels to flat roofing and waterproofing, T.A. Construction delivers exceptional workmanship with almost 25 years of industry experience across Guernsey.
More Guernsey builds
 Extension
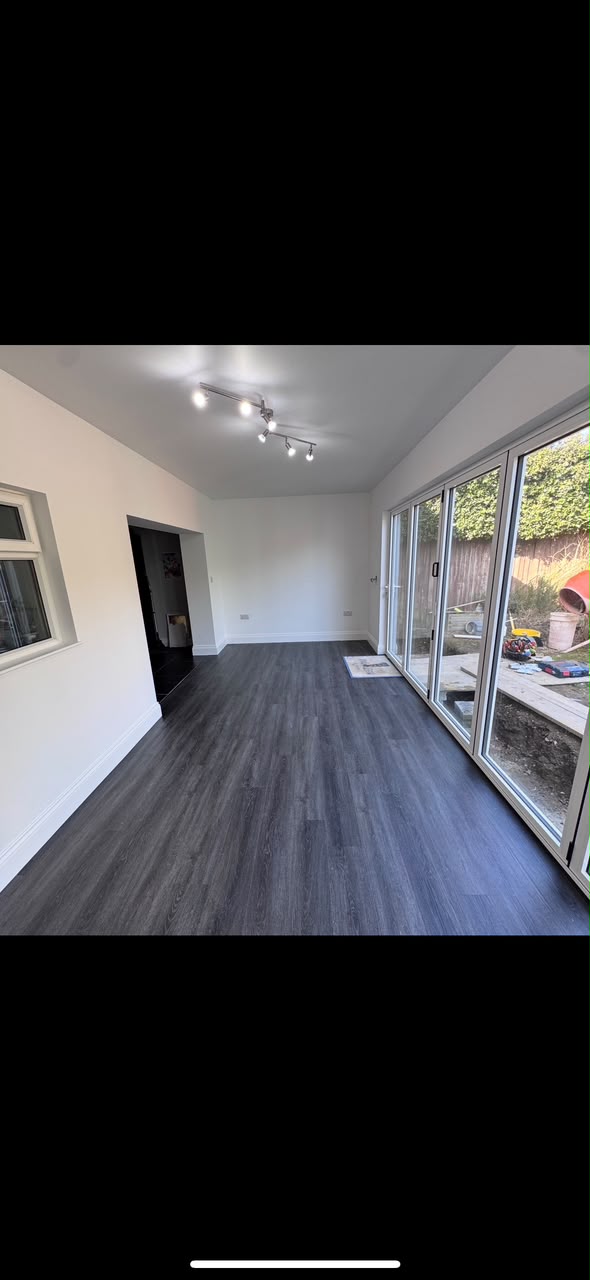
Single-Storey Dining Extension
A bespoke single-storey dining extension delivered from foundation to finish — bright, modern living space fully integrated with the existing home.
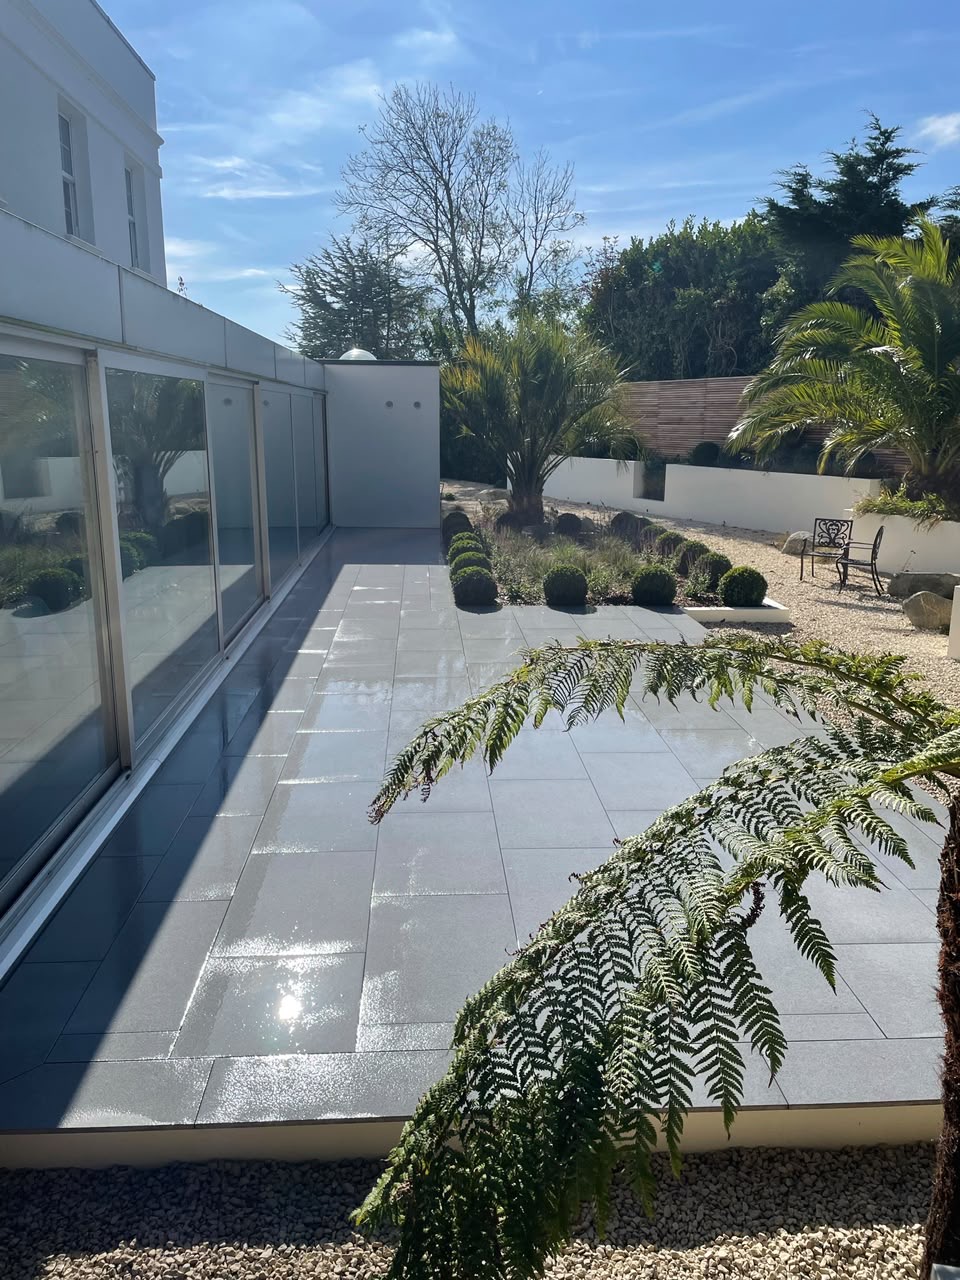 External Works
Luxury Patio
A luxury granite patio and terrace built from the ground up — excavation, drainage, retaining sleeper walls and precision-laid porcelain paving.
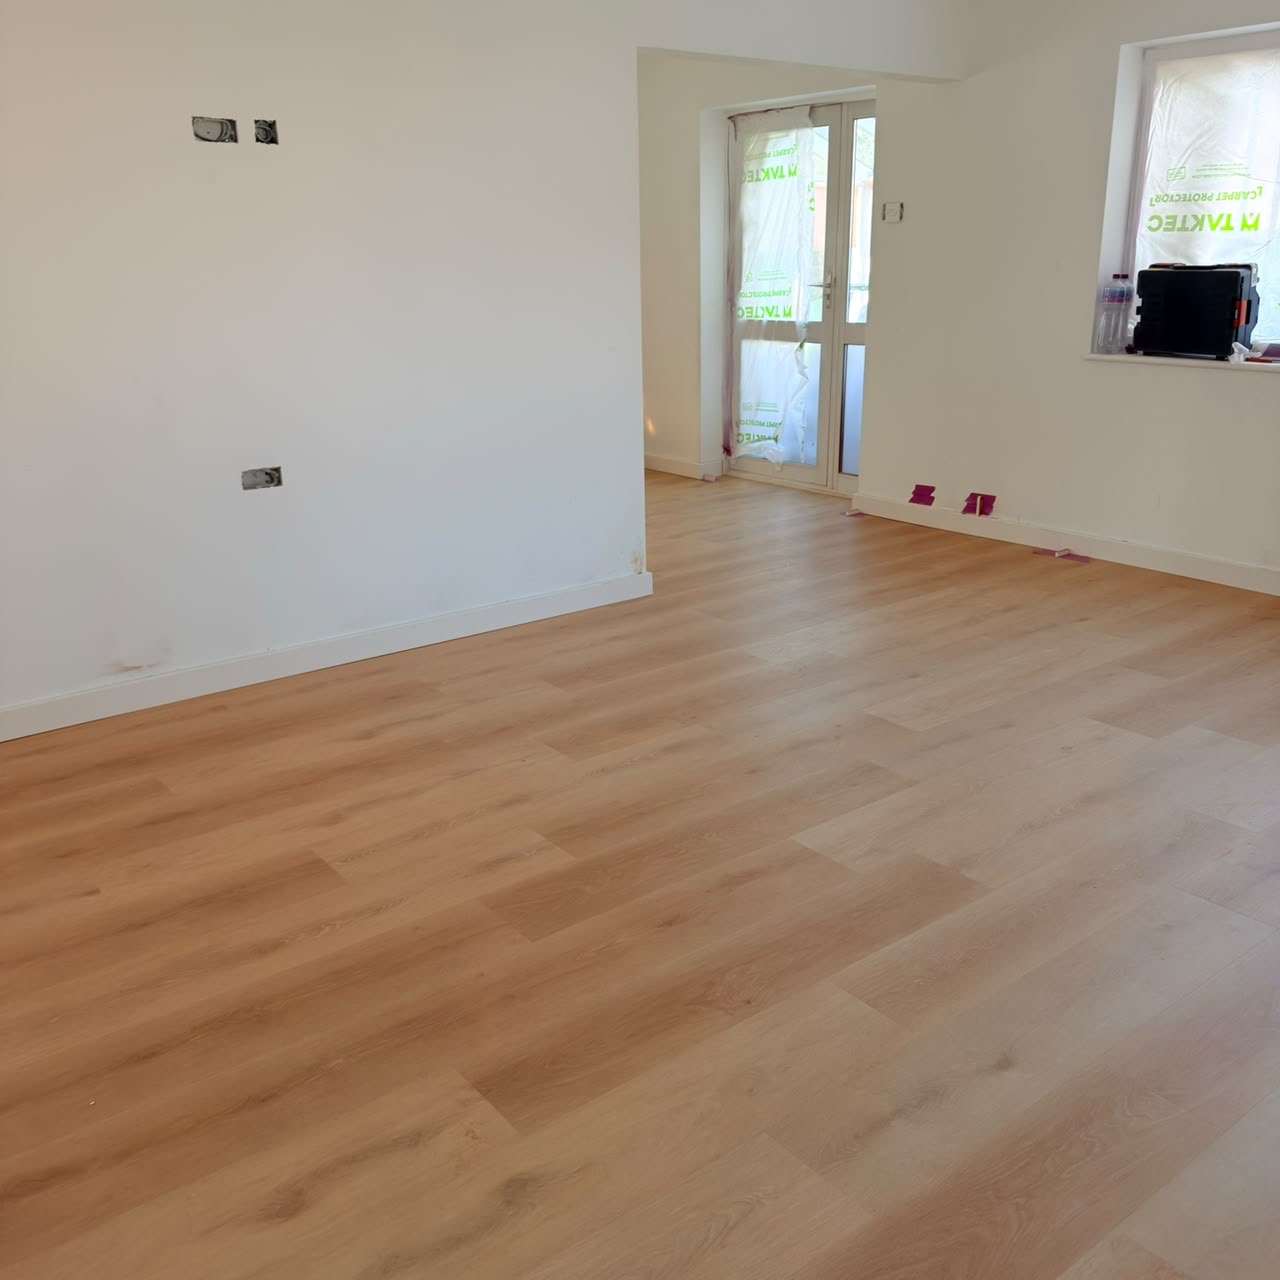 Renovation
Full Renovation
A complete property renovation — structural floor works, rewiring, insulation, chimney breast removal, open-plan lounge and kitchen, underfloor heating, LVP flooring and bespoke LED lighting.