
Timber Retaining Walls & Terraced Landscaping
Excavation, sleeper retention and terraced garden levels | Guernsey
A sloping garden reshaped into usable outdoor levels
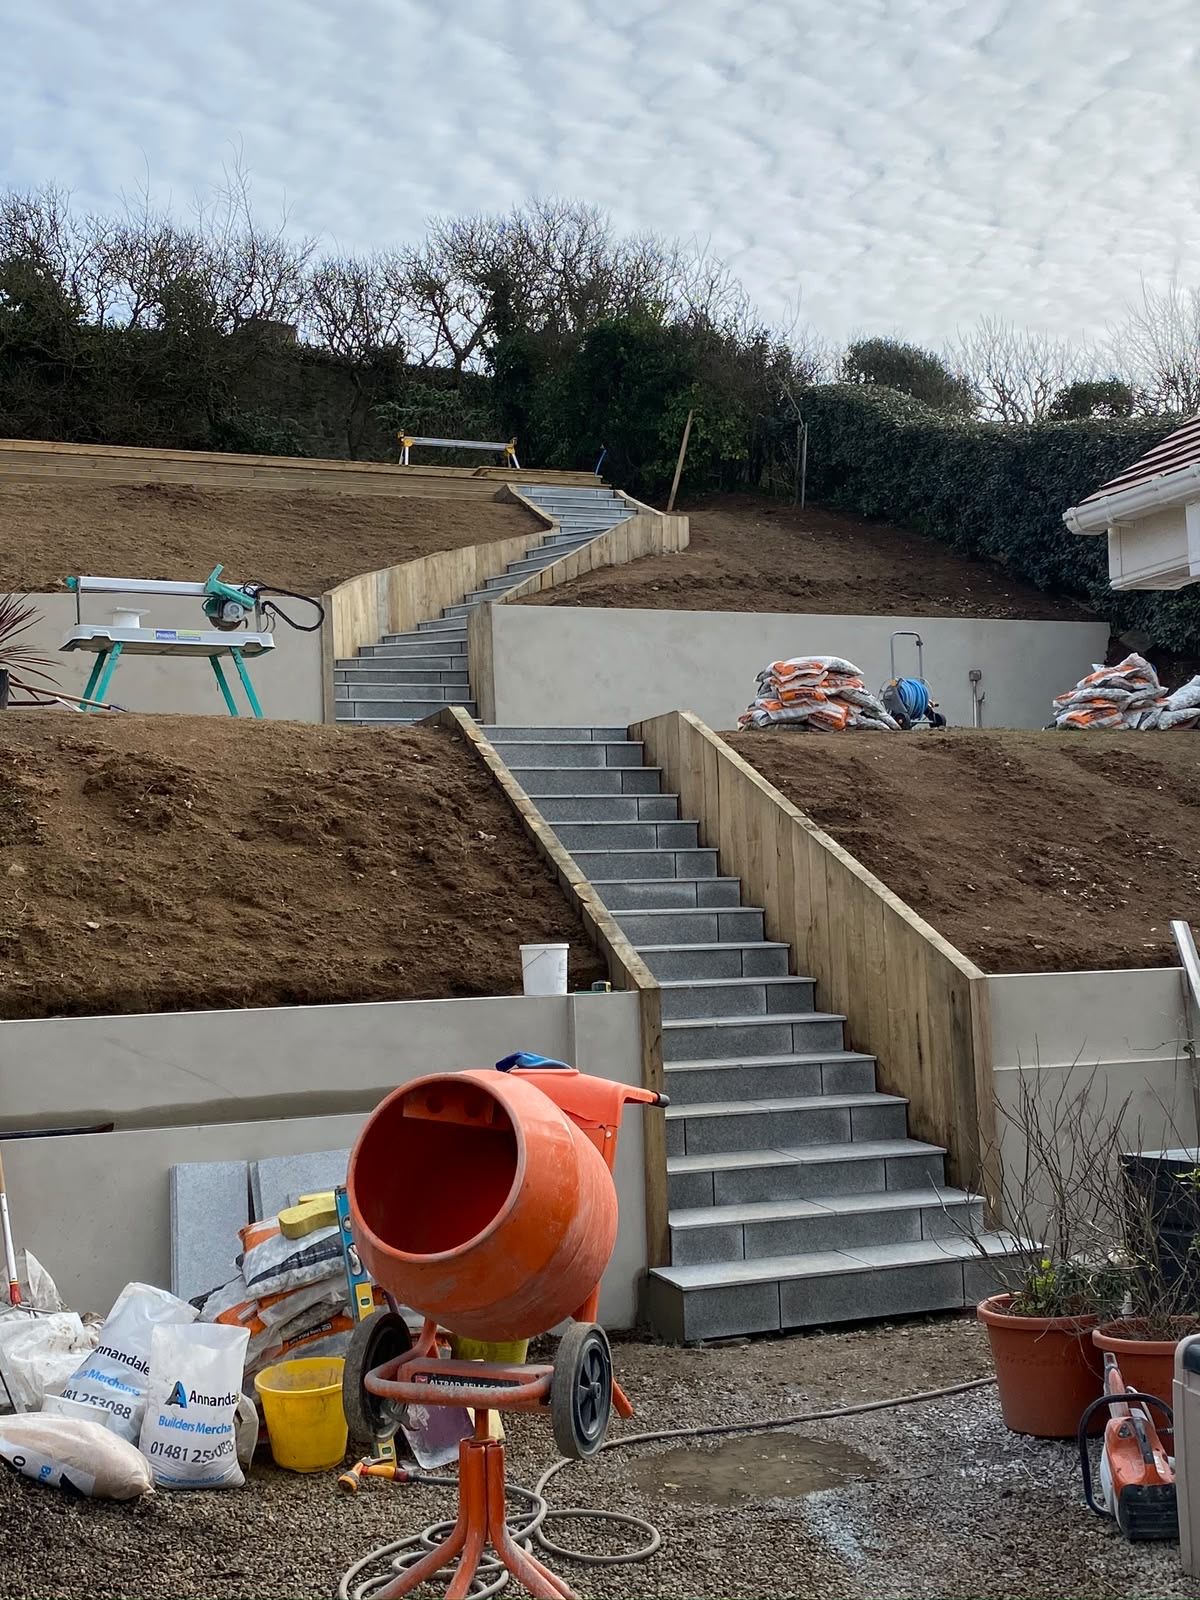
This project involved extensive excavation and groundworks to reshape a sloping garden into a series of practical and attractive outdoor levels. Our team constructed heavy-duty timber sleeper retaining walls with precision corner joints, formed integrated timber steps, created a large level terrace, installed granite-clad staircases, backfilled and graded all landscaped areas, and prepared the ground ready for turf and planting.
The completed works transformed a challenging sloping site into a durable, functional and visually striking landscaped garden, maximising the usable outdoor space while enhancing both accessibility and the overall appearance of the property.
What we delivered on this landscaping project
A steep, unusable garden that had to be held back
The garden fell away steeply, leaving very little usable outdoor space. Creating level terraces meant significant excavation and, critically, retaining structures strong enough to hold back the banks permanently — with drainage designed in behind them.
As local building contractors in Guernsey, we handled excavation, timber retention, stonework, steps and final grading as one continuous programme.
From a steep bank to a terraced garden
Every stage managed by our own team — no gaps between trades, no waiting around.
- 01
Survey and setting out
Existing levels surveyed and the new terrace layout set out across the sloping garden.
- 02
Excavation and ground reduction
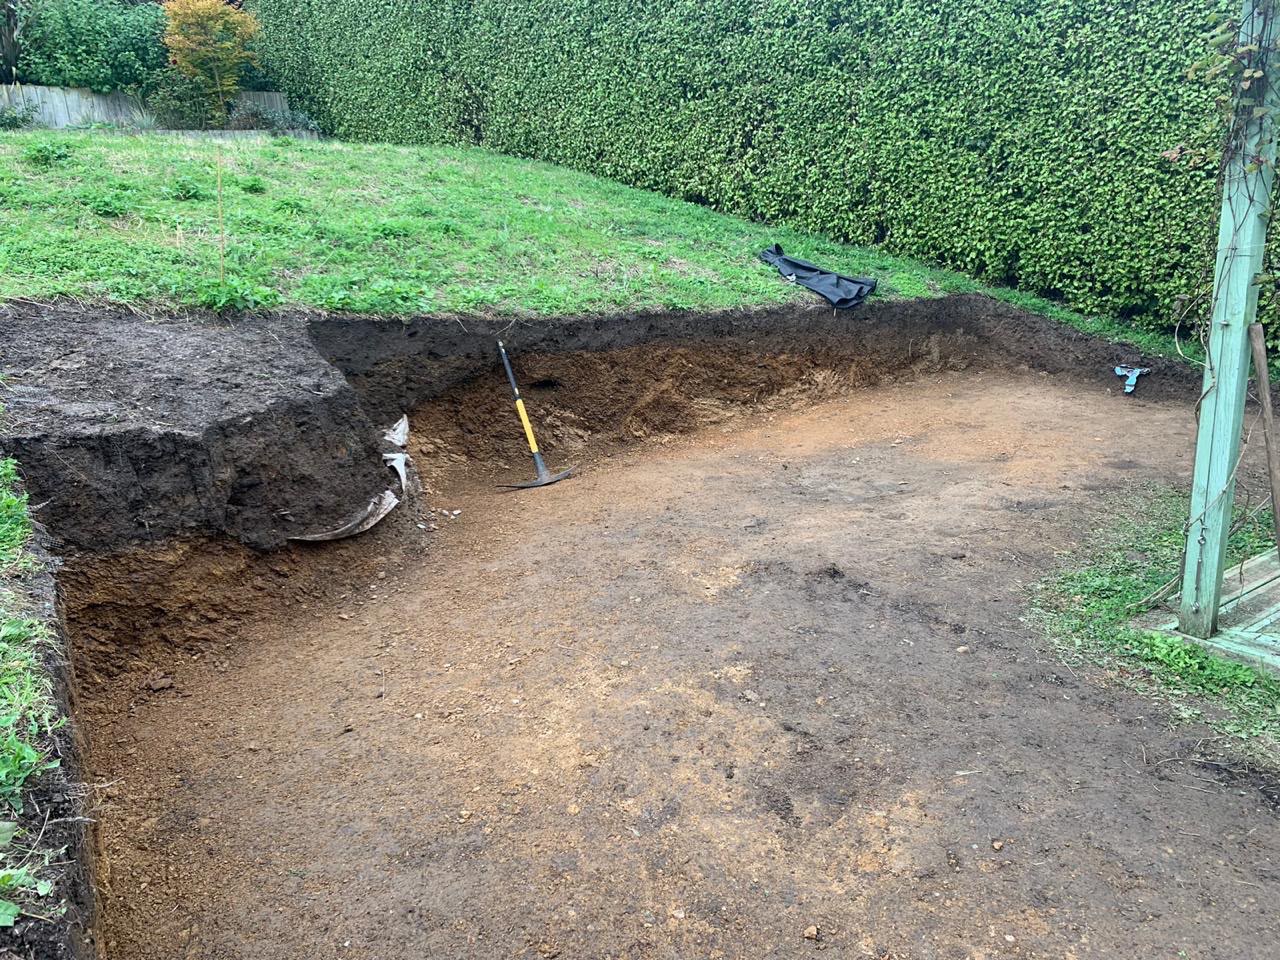
Extensive excavation carried out to cut into the slope and form the new garden levels.
- 03
Trenching and foundations
Trenches excavated for the retaining structures and posts set to line and level.
- 04
Timber sleeper retaining walls
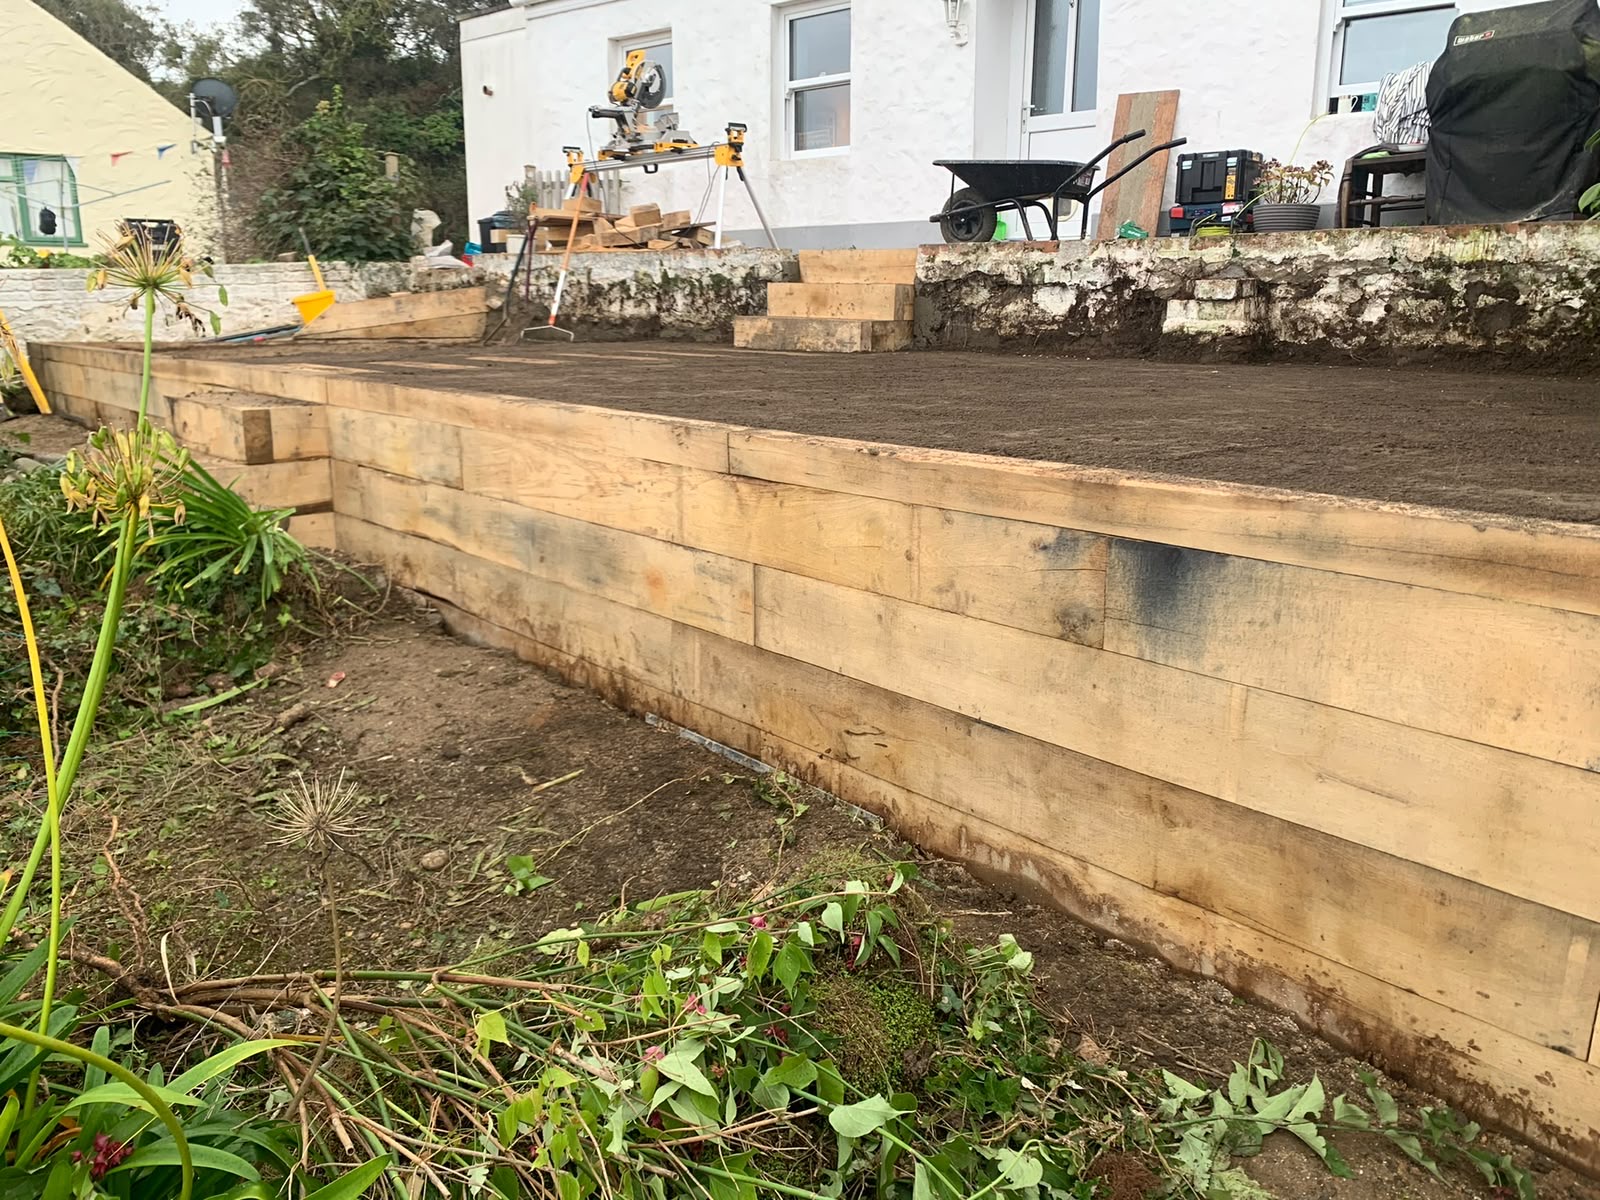
Heavy-duty oak sleepers installed and fixed to form durable retaining walls with precision corner joints.
- 05
Vertical sleeper retention
Vertical sleeper walling installed where deeper retention was required against the higher banks.
- 06
Drainage and backfill
Drainage provision and free-draining backfill placed behind the walls to relieve water pressure.
- 07
Steps and staircases
Integrated timber steps formed and granite-clad staircases built to link the new levels.
- 08
Terrace formation
A large level terrace created, compacted and brought up to the finished level.
- 09
Grading and topsoil
All landscaped areas backfilled, graded and topsoiled to a smooth, even finish.
- 10
Preparation and handover
Ground raked and prepared ready for turf and planting, with the site fully cleared.
Cutting the new levels into the slope
Durable timber retention and level outdoor space
A challenging site turned into usable garden
The completed works transformed a challenging sloping site into a durable, functional and visually striking landscaped garden — maximising the usable outdoor space while enhancing both accessibility and the overall appearance of the property, with every area graded and prepared ready for turf and planting.
Trades and services delivered in-house
Got a Sloping Garden?
From excavation and retaining walls to steps, terraces and final grading, T.A. Construction delivers exceptional workmanship with almost 25 years of industry experience across Guernsey.
More Guernsey builds
 Extension
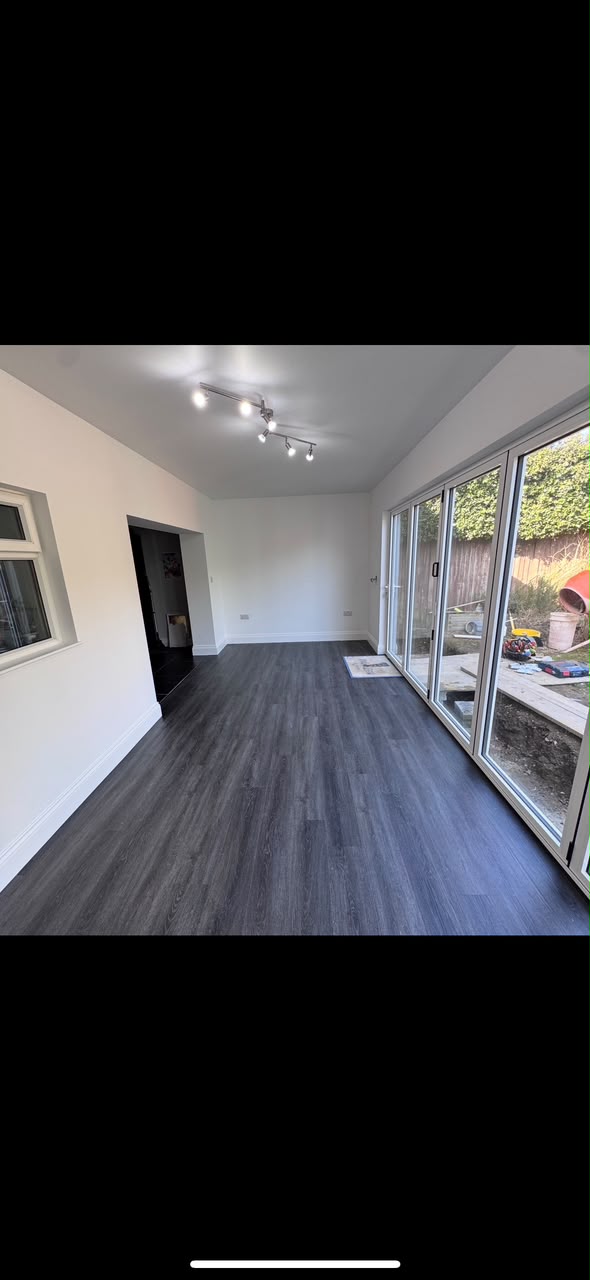
Single-Storey Dining Extension
A bespoke single-storey dining extension delivered from foundation to finish — bright, modern living space fully integrated with the existing home.
 External Works
Luxury Patio
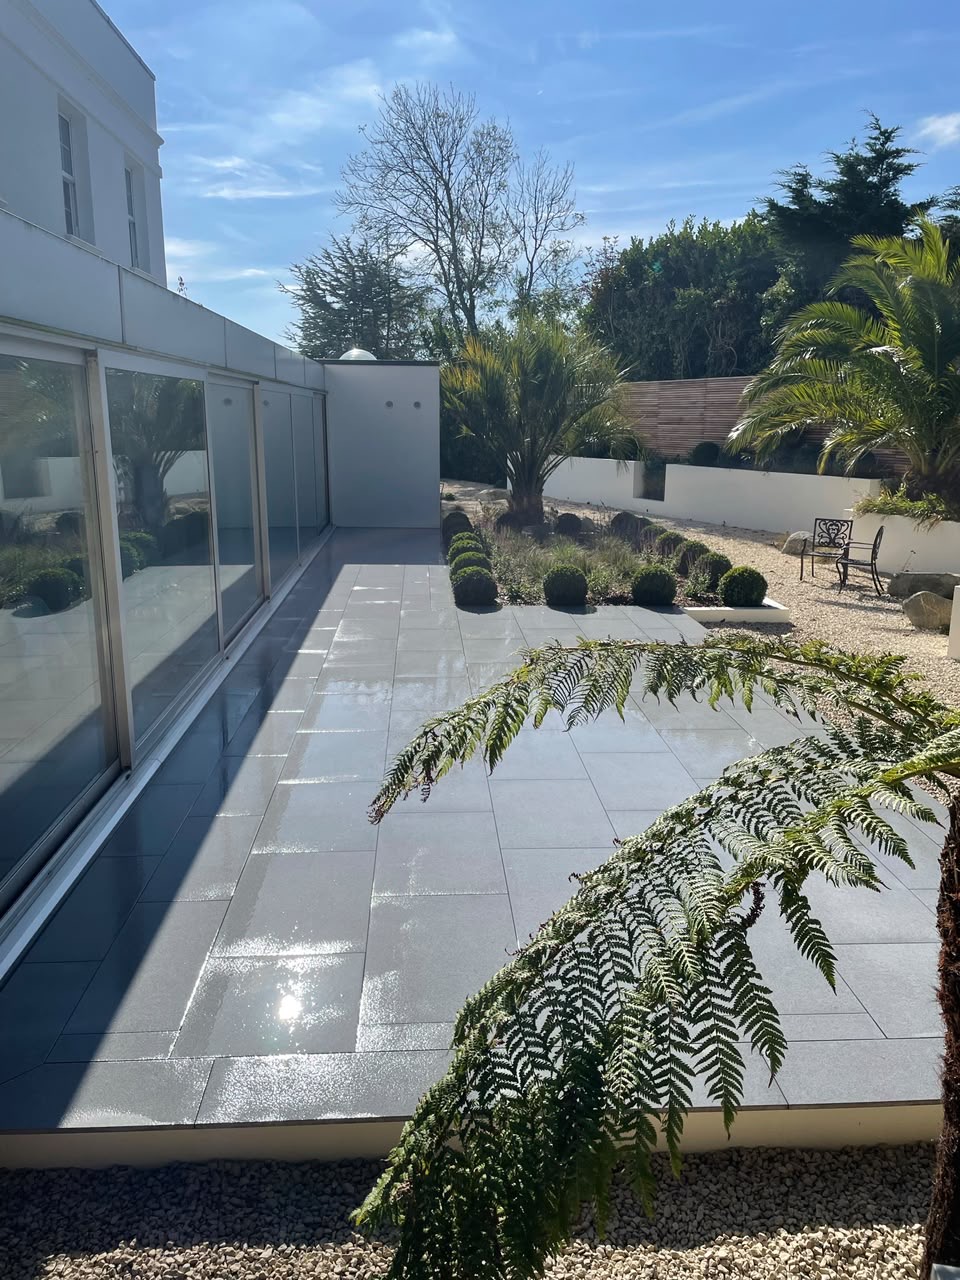
A luxury granite patio and terrace built from the ground up — excavation, drainage, retaining sleeper walls and precision-laid porcelain paving.
 Renovation
Full Renovation
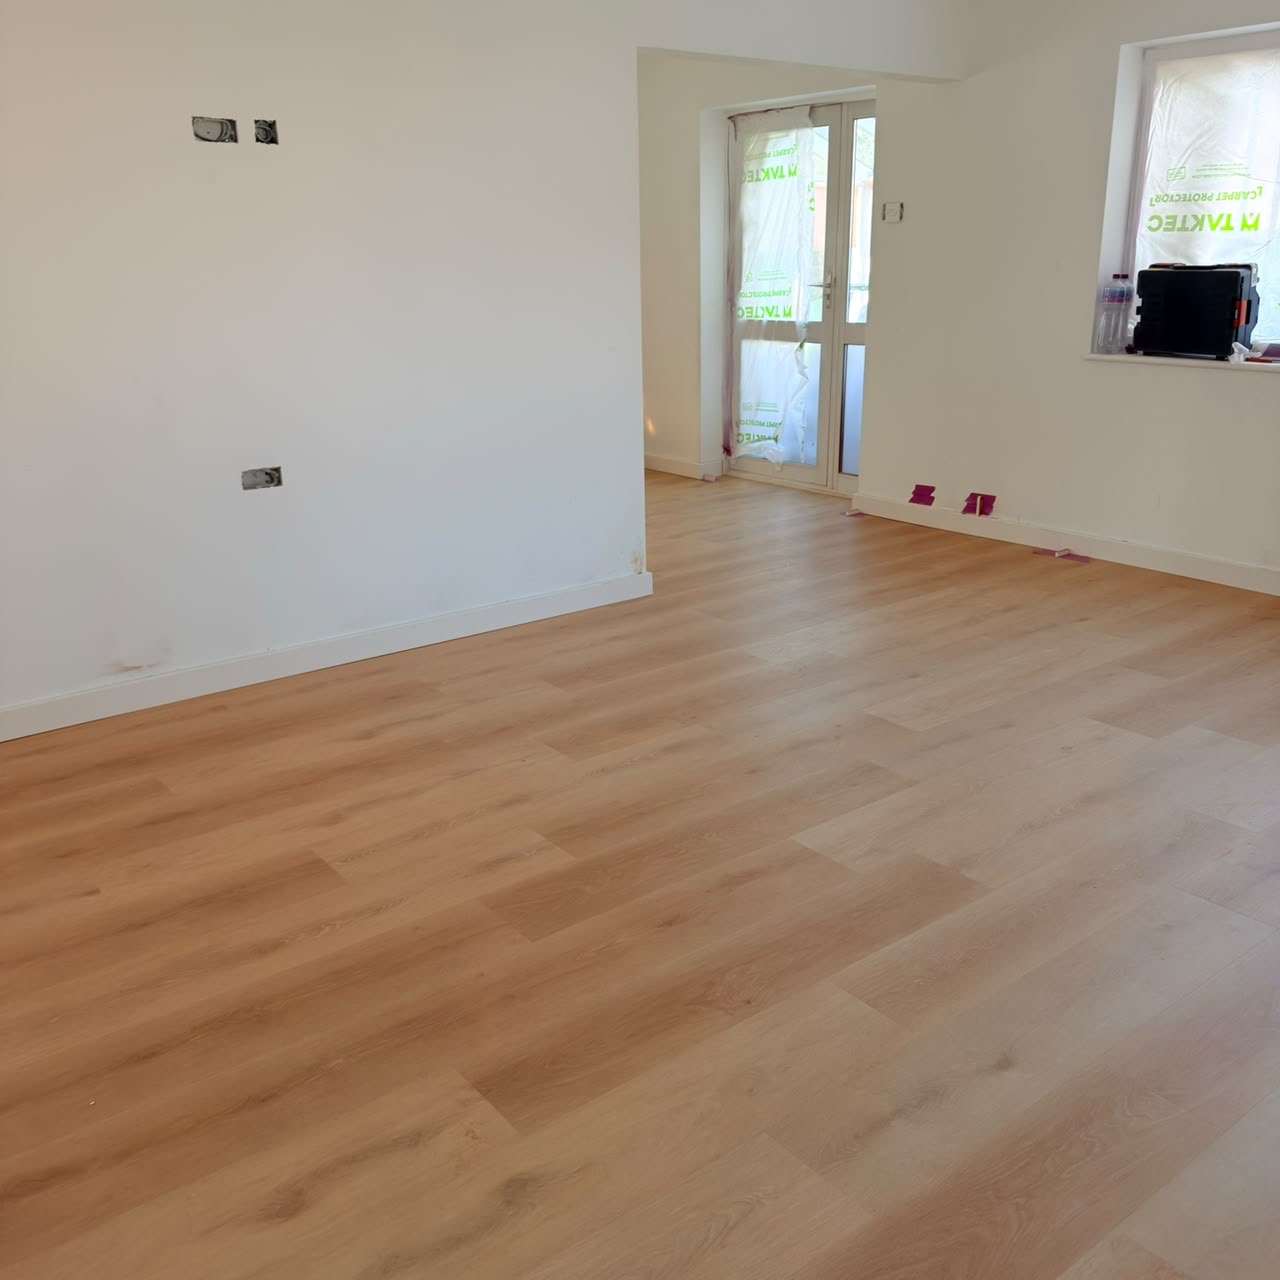
A complete property renovation — structural floor works, rewiring, insulation, chimney breast removal, open-plan lounge and kitchen, underfloor heating, LVP flooring and bespoke LED lighting.